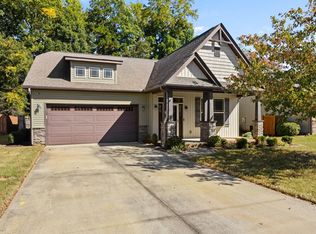
Welcome to Ansley Crossing, a charming little community tucked away in the heart of Five Forks, just off Scuffletown Road! If you're looking for a home with plenty of space, a great layout, and the convenience of one-level living, this 4-bedroom with ceiling fans, 3-bathroom home might be just what you've been waiting for! From the moment you pull up, you'll love the curb appeal with its full-brick front exterior and a feature you won't find anywhere else in the neighborhood—the ONLY 3-car garage in Ansley Crossing! Step inside and you'll immediately notice the open floor plan, high ceilings, and beautiful coffered ceiling in the dining room that adds just the right touch of character. One of the best things about this home is the way the bedrooms are spread out, giving everyone a little extra privacy! Just to the right of the entry, you'll find two bedrooms and a full bathroom. The primary suite is tucked away separately from all the other bedrooms, creating a peaceful retreat at the end of the day. Need a guest room, home office, or a little space for someone to call their own? The fourth bedroom and third full bathroom are located in the back left corner of the home, separate from the other bedrooms, making this a fantastic and flexible floor plan! Now, let's talk about the kitchen! With its rich, dark cabinets, tons of storage, granite countertops, and an oversized island with bar seating, there's plenty of room for cooking, gathering, and catching up with family and friends. The kitchen opens right into the main living areas, so nobody has to miss out on the fun! When you're ready to kick back and relax, head out to the screened-in porch, perfect for morning coffee, an afternoon break, or winding down after a busy day. There's even a doggie door leading to the fenced yard so your four-legged family members can come and go! And just across the street, you'll find the beautiful community pond, adding a little extra charm to this already wonderful setting. Here's another bonus—lawn maintenance and trash service are included in the monthly HOA fee, which means less yard work and more time doing the things you enjoy! The home also features leased solar panels that offer the potential for savings on your electric bills. And don't forget that rare 3-car garage with a ceiling fan, offering plenty of room for vehicles, extra storage, or all those things you just can't seem to part with! With its fantastic Five Forks location, smart bedroom layout, spacious kitchen, and easy one-level living, this home has so much to offer. Come take a look and see why life in Ansley Crossing might be just what you're looking for!
For sale
$415,000
309 Marchfield Ct, Simpsonville, SC 29681
4beds
2,225sqft
Single Family Residence, Residential
Built in 2015
6,969 Square Feet Lot
$407,600 Zestimate®
$187/sqft
$-- HOA
What's special
Open floor planHigh ceilingsFull-brick front exteriorGranite countertops
- 1 day
- 636
- 43
Zillow last checked:
Listing updated:
Listed by:
Gena Greer 864-979-1082,
BHHS C Dan Joyner - Woodruff Rd
Source: Greater Greenville AOR,MLS#: 1608219
Facts & features
Interior
Bedrooms & bathrooms
- Bedrooms: 4
- Bathrooms: 3
- Full bathrooms: 3
- Main level bathrooms: 3
- Main level bedrooms: 4
Rooms
- Room types: Laundry, Breakfast Area
Primary bedroom
- Area: 210
- Dimensions: 15 x 14
Bedroom 2
- Area: 121
- Dimensions: 11 x 11
Bedroom 3
- Area: 132
- Dimensions: 12 x 11
Bedroom 4
- Area: 154
- Dimensions: 11 x 14
Primary bathroom
- Features: Double Sink, Full Bath, Shower-Separate, Tub-Garden, Tub-Separate, Walk-In Closet(s)
- Level: Main
Dining room
- Area: 169
- Dimensions: 13 x 13
Kitchen
- Area: 210
- Dimensions: 15 x 14
Living room
- Area: 306
- Dimensions: 18 x 17
Heating
- Forced Air, Natural Gas
Cooling
- Central Air, Electric
Appliances
- Included: Dishwasher, Disposal, Refrigerator, Range, Microwave, Electric Water Heater
- Laundry: 1st Floor, Walk-in, Laundry Room
Features
- High Ceilings, Ceiling Fan(s), Ceiling Smooth, Tray Ceiling(s), Granite Counters, Open Floorplan, Soaking Tub, Walk-In Closet(s), Coffered Ceiling(s), Pantry
- Flooring: Carpet, Ceramic Tile, Laminate, Vinyl, Luxury Vinyl
- Doors: Storm Door(s)
- Windows: Tilt Out Windows, Insulated Windows
- Basement: None
- Attic: Pull Down Stairs,Storage
- Number of fireplaces: 1
- Fireplace features: Gas Log
Interior area
- Total interior livable area: 2,225 sqft
Property
Parking
- Total spaces: 3
- Parking features: Attached, Garage Door Opener, Driveway, Concrete
- Attached garage spaces: 3
- Has uncovered spaces: Yes
Features
- Levels: One
- Stories: 1
- Patio & porch: Screened
- Fencing: Fenced
Lot
- Size: 6,969 Square Feet
- Features: Sloped, Few Trees, Sprklr In Grnd-Full Yard, 1/2 Acre or Less
Details
- Parcel number: 0548520100500
Construction
Type & style
- Home type: SingleFamily
- Architectural style: Ranch,Craftsman
- Property subtype: Single Family Residence, Residential
Materials
- Brick Veneer, Stone, Vinyl Siding
- Foundation: Slab
- Roof: Composition
Condition
- Year built: 2015
Details
- Builder model: Sebastian
Utilities & green energy
- Electric: Photovoltaics Third-Party Owned
- Sewer: Public Sewer
- Water: Public
- Utilities for property: Cable Available, Underground Utilities
Community & HOA
Community
- Features: Sidewalks, Walking Trails
- Security: Smoke Detector(s)
- Subdivision: Ansley Crossing
HOA
- Has HOA: Yes
- Services included: Maintenance Grounds, Street Lights, Trash, By-Laws, Restrictive Covenants
Location
- Region: Simpsonville
Financial & listing details
- Price per square foot: $187/sqft
- Tax assessed value: $383,270
- Annual tax amount: $1,845
- Date on market: 10/30/2026
Estimated market value
$407,600
$387,000 - $428,000
$2,268/mo
Price history
| Date | Event | Price |
|---|---|---|
| 10/30/2026 | Listed for sale | $415,000+7.8%$187/sqft |
Source:  Greater Greenville AOR #1608219 Report a problem | ||
| 6/22/2023 | Sold | $385,000$173/sqft |
Source: Greater Greenville AOR #1496944 Report a problem | ||
| 5/17/2023 | Contingent | $385,000$173/sqft |
Source: Greater Greenville AOR #1496944 Report a problem | ||
| 5/11/2023 | Listed for sale | $385,000$173/sqft |
Source: Greater Greenville AOR #1496944 Report a problem | ||
| 4/25/2023 | Contingent | $385,000$173/sqft |
Source: Greater Greenville AOR #1496944 Report a problem | ||
| 4/23/2023 | Listed for sale | $385,000+61.1%$173/sqft |
Source: Greater Greenville AOR #1496944 Report a problem | ||
| 8/5/2015 | Sold | $238,965$107/sqft |
Source: Public Record Report a problem | ||
| 3/18/2015 | Listed for sale | $238,965$107/sqft |
Source: D.R. Horton Report a problem | ||
Public tax history
| Year | Property taxes | Tax assessment |
|---|---|---|
| 2025 | $1,845 -17.1% | $383,260 +4.3% |
| 2024 | $2,226 +48.1% | $367,450 +50.4% |
| 2023 | $1,503 +4.6% | $244,370 |
| 2022 | $1,436 +27.1% | $244,370 |
| 2021 | $1,130 +8.6% | $244,370 +12.8% |
| 2020 | $1,040 +1.6% | $216,650 |
| 2019 | $1,024 -7% | $216,650 |
| 2018 | $1,102 | $216,650 +2398.8% |
| 2017 | $1,102 0% | $8,670 -96% |
| 2016 | $1,102 +4.6% | $216,650 |
| 2015 | $1,053 -51.6% | $216,650 +577% |
| 2014 | $2,178 +757.2% | $32,000 |
| 2013 | $254 +3.1% | $32,000 |
| 2012 | $246 +2.2% | -- |
| 2011 | $241 +1.7% | -- |
| 2010 | $237 | -- |
Find assessor info on the county website
Monthly payment
Est. payment
Payment breakdown
Explore the cost of this home by adjusting the details. Changes won't be saved.Climate risks
Neighborhood: Five Forks
Nearby schools
Schools provided by the listing agent
- Elementary: Monarch
- Middle: Mauldin
- High: Mauldin
Source: Greater Greenville AOR. This data may not be complete. We recommend contacting the local school district to confirm school assignments for this home.


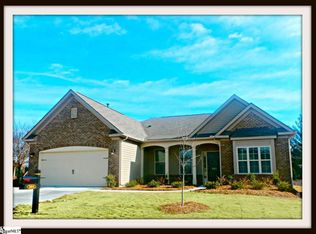
Similar homes
- $424,9003 bd2 ba2.1k sqft3 Carter Run Ct, Simpsonville, SC 29681For Sale
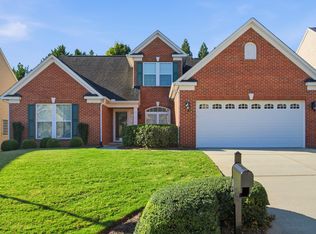 MLS ID #1607164, Debbie Levato, BHHS C Dan Joyner - Midtown. Greater Greenville AOR
- $410,0004 bd3 ba2.7k sqft109 Hydrangea Way, Simpsonville, SC 29681For Sale
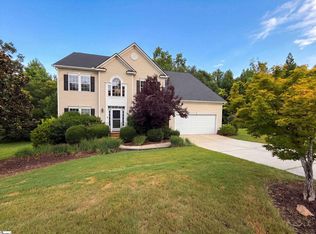 MLS ID #1597691, Thomas Shoupe, Opendoor Brokerage. Greater Greenville AOR
- $395,0004 bd3 ba2.4k sqft103 Nearmeadows Way, Simpsonville, SC 29681For Sale
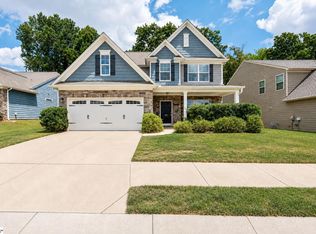 MLS ID #1603411, Emily Clough Davis, REAL GVL/REAL BROKER, LLC. Greater Greenville AOR
- $350,0003 bd2 ba1.7k sqft244 Applehill Way, Simpsonville, SC 29681For Sale
 MLS ID #1608088, Jennifer Hubbell, Jen Hubbell & Associates KW Signature. Greater Greenville AOR
