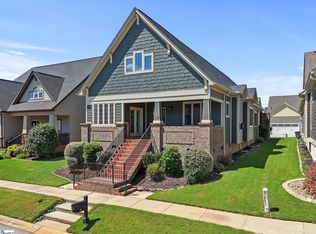
Welcome home to this spacious and inviting 5 bedroom, 4 bathroom home in the Bridgwater subdivision of Simpsonville! With a flexible floor plan and plenty of room for everyone, this home is designed for comfortable everyday living and making memories together. The main level features the primary suite along with three additional bedrooms, offering the convenience of having most of the household on one floor. Upstairs, you’ll find a loft and a fifth bedroom that can easily adapt to your family’s needs whether you envision it as a playroom, rec room, teen hangout, home office, or guest space. When it’s time to enjoy the outdoors, the fenced backyard provides a wonderful space for kids and pets to play, while the covered patio is perfect for morning coffee, family dinners, or relaxing evenings together. Conveniently located near downtown Simpsonville, you’ll enjoy easy access to local restaurants, shopping, parks, and all that this growing community has to offer. With room to gather, space to grow, and a layout designed for the way families live today, this Bridgwater home is ready to welcome you home!
For sale
$445,500
46 Grand River Ln, Simpsonville, SC 29681
5beds
3,175sqft
Single Family Residence, Residential
Built in ----
7,840 Square Feet Lot
$434,100 Zestimate®
$140/sqft
$-- HOA
What's special
Flexible floor plan
- 39 days
- 275
- 38
Likely to sell faster than
Zillow last checked:
Listing updated:
Listed by:
Samuel Hankins 864-561-8119,
BHHS C Dan Joyner - Midtown
Source: Greater Greenville AOR,MLS#: 1606043
Facts & features
Interior
Bedrooms & bathrooms
- Bedrooms: 5
- Bathrooms: 4
- Full bathrooms: 4
- Main level bathrooms: 3
- Main level bedrooms: 4
Rooms
- Room types: Laundry, Loft, Bonus Room/Rec Room
Primary bedroom
- Area: 300
- Dimensions: 20 x 15
Bedroom 2
- Area: 187
- Dimensions: 17 x 11
Bedroom 3
- Area: 132
- Dimensions: 12 x 11
Bedroom 4
- Area: 121
- Dimensions: 11 x 11
Bedroom 5
- Area: 480
- Dimensions: 32 x 15
Primary bathroom
- Features: Double Sink, Full Bath, Shower-Separate, Tub-Garden, Walk-In Closet(s)
- Level: Main
Family room
- Area: 400
- Dimensions: 20 x 20
Kitchen
- Area: 240
- Dimensions: 12 x 20
Bonus room
- Area: 225
- Dimensions: 15 x 15
Heating
- Electric, Forced Air, Damper Controlled
Cooling
- Central Air, Electric, Damper Controlled
Appliances
- Included: Gas Cooktop, Dishwasher, Disposal, Refrigerator, Electric Oven, Microwave, Electric Water Heater, Tankless Water Heater
- Laundry: 1st Floor, Walk-in, Electric Dryer Hookup, Laundry Room
Features
- High Ceilings, Ceiling Fan(s), Vaulted Ceiling(s), Ceiling Smooth, Tray Ceiling(s), Granite Counters, Open Floorplan, Soaking Tub, Walk-In Closet(s)
- Flooring: Carpet, Ceramic Tile, Wood
- Basement: None
- Number of fireplaces: 1
- Fireplace features: Gas Log
Interior area
- Total interior livable area: 3,175 sqft
Video & virtual tour
Property
Parking
- Total spaces: 2
- Parking features: Attached, Paved
- Attached garage spaces: 2
- Has uncovered spaces: Yes
Features
- Levels: One and One Half
- Stories: 1.5
- Patio & porch: Rear Porch
- Fencing: Fenced
Lot
- Size: 7,840 Square Feet
- Features: 1/2 Acre or Less
Details
- Parcel number: 0560.1101132.00
Construction
Type & style
- Home type: SingleFamily
- Architectural style: Traditional
- Property subtype: Single Family Residence, Residential
Materials
- Concrete
- Foundation: Slab
- Roof: Architectural
Utilities & green energy
- Sewer: Public Sewer
- Water: Public
- Utilities for property: Cable Available, Underground Utilities
Community & HOA
Community
- Features: Athletic Facilities Field, Playground, Pool, Sidewalks
- Security: Smoke Detector(s)
- Subdivision: Bridgewater
HOA
- Has HOA: Yes
- Services included: Pool, Street Lights, Restrictive Covenants
Location
- Region: Simpsonville
Financial & listing details
- Price per square foot: $140/sqft
- Tax assessed value: $387,470
- Annual tax amount: $2,024
- Date on market: 10/7/2026
Estimated market value
$434,100
$412,000 - $456,000
$3,088/mo
Price history
| Date | Event | Price |
|---|---|---|
| 10/7/2026 | Listed for sale | $445,500+43.7%$140/sqft |
Source:  Greater Greenville AOR #1606043 Report a problem | ||
| 8/7/2018 | Sold | $310,000-1.6%$98/sqft |
Source: Greater Greenville AOR #1349761 Report a problem | ||
| 5/11/2018 | Price change | $314,900-0.7%$99/sqft |
Source: Meritage Homes Report a problem | ||
| 4/26/2018 | Price change | $317,066-1.2%$100/sqft |
Source: Meritage Homes Report a problem | ||
| 12/8/2017 | Price change | $321,000-2.1%$101/sqft |
Source: MTH SC Realty, LLC #1349761 Report a problem | ||
| 10/16/2017 | Price change | $328,000+0.6%$103/sqft |
Source: Meritage Homes Report a problem | ||
| 8/17/2017 | Price change | $326,000+0.6%$103/sqft |
Source: Meritage Homes Report a problem | ||
| 7/30/2017 | Price change | $324,000-6.4%$102/sqft |
Source: Meritage Homes Report a problem | ||
| 7/22/2017 | Price change | $346,000+29.2%$109/sqft |
Source: Meritage Homes Report a problem | ||
| 7/21/2017 | Listed for sale | $267,740$84/sqft |
Source: Meritage Homes Report a problem | ||
Public tax history
| Year | Property taxes | Tax assessment |
|---|---|---|
| 2025 | $2,024 +3.9% | $355,930 +15% |
| 2024 | $1,947 -1.8% | $309,510 |
| 2023 | $1,983 +4.5% | $309,510 |
| 2022 | $1,898 -0.1% | $309,510 |
| 2021 | $1,899 +2.7% | $309,510 +7.7% |
| 2020 | $1,848 -0.1% | $287,280 |
| 2019 | $1,849 +22.2% | $287,280 |
| 2018 | $1,513 | $287,280 +98962.1% |
| 2017 | $1,513 +834.1% | $290 -99.3% |
| 2016 | $162 -77.5% | $40,000 |
| 2015 | $720 | $40,000 |
Find assessor info on the county website
Monthly payment
Est. payment
Payment breakdown
Explore the cost of this home by adjusting the details. Changes won't be saved.Climate risks
Neighborhood: 29681
Nearby schools
Schools provided by the listing agent
- Elementary: Simpsonville
- Middle: Hillcrest
- High: Hillcrest
Source: Greater Greenville AOR. This data may not be complete. We recommend contacting the local school district to confirm school assignments for this home.
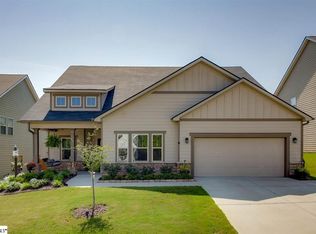
- $443,9003 bd3 ba2.6k sqft42 Grand River Ln, Simpsonville, SC 29681Off Market
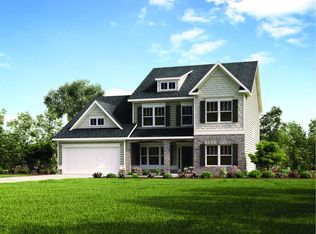
- $485,9004 bd4 ba3.2k sqft50 Grand River Ln, Simpsonville, SC 29681Off Market
- $452,9004 bd3 ba2.7k sqft423 Bridge Crossing Dr, Simpsonville, SC 29681Off Market

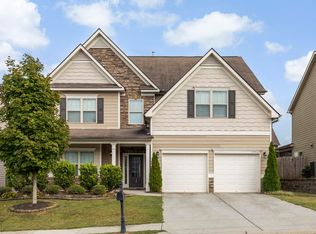
- $390,0004 bd3 ba3.2k sqft38 Grand River Ln, Simpsonville, SC 29681Sold
Similar homes
- $415,0004 bd3 ba2.2k sqft309 Marchfield Ct, Simpsonville, SC 29681For Sale
 MLS ID #1608219, Gena Greer, BHHS C Dan Joyner - Woodruff Rd. Greater Greenville AOR
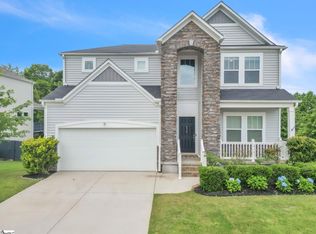
- $485,0005 bd4 ba3.8k sqft456 Jones Peak Dr, Simpsonville, SC 29681For Sale
 MLS ID #1593839, Ronda Carson, NextHome Authority. Greater Greenville AOR
- $534,9003 bd3 ba3.2k sqft6 Worthington Ct, Simpsonville, SC 29681For Sale
 MLS ID #1604214, Jeffrey Meister, BHHS C Dan Joyner - Midtown. Greater Greenville AOR
- $358,7953 bd3 ba1.8k sqft100 Wilson School St, Simpsonville, SC 29681New Construction
 Greater Greenville AOR
