Welcome to 43 Grand River Lane in the sought-after Bridgewater subdivision! This elegant 4-bedroom, 3.5-bath home provides comfort, space, and style in a prime location. You're welcomed by a charming rocking chair front porch and a grand two-story foyer, with gleaming hardwood floors throughout the main level. Off the entry, a formal living room or office features coffered ceilings and wainscoting. The open layout includes a spacious living room with a gas fireplace and a beautiful kitchen with granite countertops, subway tile backsplash, stainless steel appliances, walk-in pantry, and a large island. The dining room showcases tray ceilings, judges paneling, and a butler's pantry - perfect for entertaining. Upstairs, the luxurious primary suite features a sitting area, his-and-her walk-in closets, a coffee bar, and a spa-like bath with dual vanities, a soaking tub, and a tiled shower. Bedrooms 2 and 3 share a Jack-and-Jill bath with walk-in closets, while Bedroom 4 is adjacent to a full guest bath. Enjoy the private, fenced backyard with a screened-in porch and peaceful wooded views. Additional highlights include crown molding, an extra parking pad, sidewalks, and access to a community pool. Conveniently located near downtown Simpsonville, Woodruff Road, and I-385, this move-in-ready home truly has it all!
Sold co op member
Zillow last checked:
Listing updated:
Bought with:
Kathryn Hanson, SC
BHHS C Dan Joyner - Augusta St
Source: SAR as distributed by MLS GRID,MLS#: 326308
Price history
| Date | Event | Price |
|---|---|---|
| 8/11/2025 | Sold | $435,000-0.9%$134/sqft |
Source:  SAR as distributed by MLS GRID #326308 Report a problem SAR as distributed by MLS GRID #326308 Report a problem | ||
| 7/15/2025 | Pending sale | $439,000$136/sqft |
Source: SAR as distributed by MLS GRID #326308 Report a problem | ||
| 7/15/2025 | Contingent | $439,000$136/sqft |
Source:  Greater Greenville AOR #1563008 Report a problem Greater Greenville AOR #1563008 Report a problem | ||
| 7/11/2025 | Listed for sale | $439,000+2.1%$136/sqft |
Source: SAR as distributed by MLS GRID #326308 Report a problem | ||
| 7/3/2025 | Listing removed | $430,000$133/sqft |
Source: Greater Greenville AOR #1550079 Report a problem | ||
| 6/16/2025 | Contingent | $430,000$133/sqft |
Source: Greater Greenville AOR #1550079 Report a problem | ||
| 6/13/2025 | Price change | $430,000-4.4%$133/sqft |
Source: Greater Greenville AOR #1550079 Report a problem | ||
| 6/3/2025 | Price change | $450,000-2.2%$139/sqft |
Source: Greater Greenville AOR #1550079 Report a problem | ||
| 5/9/2025 | Listed for sale | $460,000$142/sqft |
Source: Greater Greenville AOR #1550079 Report a problem | ||
| 4/21/2025 | Listing removed | $460,000$142/sqft |
Source: Greater Greenville AOR #1550079 Report a problem | ||
| 4/7/2025 | Contingent | $460,000$142/sqft |
Source: Greater Greenville AOR #1550079 Report a problem | ||
| 4/6/2025 | Listed for sale | $460,000+2.2%$142/sqft |
Source: Greater Greenville AOR #1550079 Report a problem | ||
| 3/18/2025 | Contingent | $450,000$139/sqft |
Source: Greater Greenville AOR #1550079 Report a problem | ||
| 3/6/2025 | Listed for sale | $450,000+15.4%$139/sqft |
Source: Greater Greenville AOR #1550079 Report a problem | ||
| 8/26/2021 | Sold | $390,000+0%$120/sqft |
Source: Greater Greenville AOR #1449903 Report a problem | ||
| 7/22/2021 | Listed for sale | $389,900+34.5%$120/sqft |
Source:  Berkshire Hathaway HomeServices #1449903 Report a problem Berkshire Hathaway HomeServices #1449903 Report a problem | ||
| 6/16/2017 | Sold | $289,850-3.9%$90/sqft |
Source: Public Record Report a problem | ||
| 4/16/2017 | Price change | $301,484+0.3%$93/sqft |
Source: Meritage Homes Report a problem | ||
| 4/13/2017 | Price change | $300,484+0.1%$93/sqft |
Source: Meritage Homes Report a problem | ||
| 4/5/2017 | Price change | $300,240-0.6%$93/sqft |
Source: Meritage Homes Report a problem | ||
| 4/2/2017 | Price change | $302,034+0.6%$93/sqft |
Source: Meritage Homes Report a problem | ||
| 3/1/2017 | Price change | $300,2400%$93/sqft |
Source: Meritage Homes Report a problem | ||
| 2/7/2017 | Listed for sale | $300,241$93/sqft |
Source: MTH SC Realty, LLC #1337187 Report a problem | ||
| 12/20/2016 | Listing removed | $300,241$93/sqft |
Source: Legendary Report a problem | ||
| 12/17/2016 | Price change | $300,241+1.4%$93/sqft |
Source: Legendary Report a problem | ||
| 12/15/2016 | Listed for sale | $296,241$91/sqft |
Source: Legendary Report a problem | ||
Nearby homes
- $547,8004 bd4 ba3.4k sqft47 Grand River Ln, Simpsonville, SC 29681Off Market
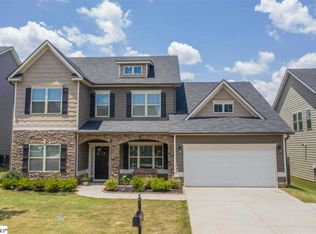
- $467,1004 bd3 ba2.5k sqft39 Grand River Ln, Simpsonville, SC 29681Off Market

- $498,8005 bd3 ba2.9k sqft51 Grand River Ln, Simpsonville, SC 29681Off Market

- $546,5006 bd5 ba2.6k sqft35 Grand River Ln, Simpsonville, SC 29681Off Market
Get a cash offer in 3 minutes
Find out how much your home could sell for in as little as 3 minutes with a no-obligation cash offer.
Estimated market value
$437,700
