Welcome to 6 Moss Wood Circle, nestled in the prestigious Boxwood community, one of Simpsonville's most sought-after custom home neighborhoods. Featuring an elegant blend of Craftsman, Charleston, and Traditional architecture, Boxwood offers timeless curb appeal, beautifully maintained streetscapes, and an exceptional low-maintenance lifestyle with HOA-provided lawn care. Spend less time maintaining your yard and more time enjoying your home, traveling, or taking advantage of everything this convenient location has to offer. Located in an A++ school district, this home is just 5 minutes from top-rated schools, shopping, restaurants, and major medical facilities, while Downtown Greenville and Greenville-Spartanburg International Airport are both only 20 minutes away. Designed with both everyday living and entertaining in mind, this spacious 5-bedroom, 4-bathroom home offers a highly desirable floor plan. The main level features a private guest bedroom with a full bath, a dedicated home office, formal dining room, and an inviting eat-in kitchen that opens to a warm keeping room highlighted by a cozy gas log fireplace. Upstairs, you'll find an expansive primary suite complete with an enormous walk-in closet, along with three additional generously sized bedrooms. One of Boxwood's rarest features can be found just outside your back door. Unlike many homes in the neighborhood, this property boasts a true private backyard, complete with a new Trex deck, privacy fence, and ample space for children, pets, gardening, or outdoor entertaining. Best of all, you can enjoy the benefits of having your own backyard without the weekend lawn-care routine. The HOA handles the lawn maintenance, making this an ideal option for busy professionals, frequent travelers, or anyone who simply prefers a more carefree, lock-and-leave lifestyle. Adding even more charm, the home sits directly across from one of Boxwood's beautifully maintained HOA green spaces, creating the feel of having a lush neighborhood park right outside your front door—without the responsibility of maintaining it yourself. Private outdoor space, beautiful community surroundings, and someone else taking care of the lawn—6 Moss Wood Circle offers the best of homeownership with considerably less upkeep. Schedule your showing today!
For sale
$499,900
6 Moss Wood Cir, Simpsonville, SC 29681
5beds
2,900sqft
Single Family Residence, Residential
Built in 2006
9,147 Square Feet Lot
$487,400 Zestimate®
$172/sqft
$-- HOA
What's special
Cozy gas log fireplaceInviting eat-in kitchenPrivacy fenceDedicated home officeTimeless curb appealBeautifully maintained streetscapesGenerously sized bedrooms
- 16 days
- 450
- 45
Likely to sell faster than
Zillow last checked:
Listing updated:
Listed by:
Kimberly Roberts 864-525-1177,
BHHS C Dan Joyner - Midtown
Source: Greater Greenville AOR,MLS#: 1604154
Facts & features
Interior
Bedrooms & bathrooms
- Bedrooms: 5
- Bathrooms: 4
- Full bathrooms: 4
- Main level bathrooms: 1
- Main level bedrooms: 2
Rooms
- Room types: Laundry, Office/Study, Breakfast Area
Primary bedroom
- Area: 324
- Dimensions: 18 x 18
Bedroom 2
- Area: 156
- Dimensions: 13 x 12
Bedroom 3
- Area: 120
- Dimensions: 10 x 12
Bedroom 4
- Area: 120
- Dimensions: 10 x 12
Bedroom 5
- Area: 120
- Dimensions: 10 x 12
Primary bathroom
- Features: Double Sink, Full Bath, Shower-Separate, Tub-Garden, Tub-Separate, Walk-In Closet(s)
- Level: Second
Dining room
- Area: 132
- Dimensions: 11 x 12
Family room
- Area: 255
- Dimensions: 15 x 17
Kitchen
- Area: 126
- Dimensions: 14 x 9
Office
- Area: 77
- Dimensions: 11 x 7
Den
- Area: 77
- Dimensions: 11 x 7
Heating
- Natural Gas
Cooling
- Central Air, Electric
Appliances
- Included: Dishwasher, Refrigerator, Free-Standing Electric Range, Range, Microwave, Gas Water Heater
- Laundry: 1st Floor, Walk-in, Electric Dryer Hookup, Washer Hookup, Laundry Room
Features
- High Ceilings, Ceiling Fan(s), Ceiling Smooth, Open Floorplan, Soaking Tub, Countertops-Other, Pantry
- Flooring: Carpet, Ceramic Tile, Wood
- Windows: Tilt Out Windows, Insulated Windows
- Basement: None
- Attic: Pull Down Stairs,Storage
- Number of fireplaces: 1
- Fireplace features: Gas Log
Interior area
- Total interior livable area: 2,900 sqft
Property
Parking
- Total spaces: 2
- Parking features: Attached, Driveway, Concrete
- Attached garage spaces: 2
- Has uncovered spaces: Yes
Features
- Levels: Two
- Stories: 2
- Patio & porch: Deck, Front Porch
- Fencing: Fenced
Lot
- Size: 9,147 Square Feet
- Features: Sidewalk, Few Trees, 1/2 Acre or Less
- Topography: Level
Details
- Parcel number: 0542.3201003.00
Construction
Type & style
- Home type: SingleFamily
- Architectural style: Craftsman
- Property subtype: Single Family Residence, Residential
Materials
- Concrete, Stone
- Foundation: Crawl Space
- Roof: Architectural
Condition
- Year built: 2006
Details
- Builder name: Lazarus-Shouse Communitie
Utilities & green energy
- Sewer: Public Sewer
- Water: Public
- Utilities for property: Underground Utilities
Community & HOA
Community
- Features: Common Areas, Sidewalks, Lawn Maintenance
- Security: Smoke Detector(s)
- Subdivision: Boxwood
HOA
- Has HOA: Yes
- Services included: Maintenance Grounds, Street Lights, Restrictive Covenants
Location
- Region: Simpsonville
Financial & listing details
- Price per square foot: $172/sqft
- Tax assessed value: $400,240
- Annual tax amount: $5,565
- Date on market: 9/18/2026
Estimated market value
$487,400
$463,000 - $512,000
$2,672/mo
Price history
| Date | Event | Price |
|---|---|---|
| 9/18/2026 | Listed for sale | $499,900-2.7%$172/sqft |
Source:  Greater Greenville AOR #1604154 Report a problem Greater Greenville AOR #1604154 Report a problem | ||
| 9/17/2026 | Listing removed | $514,000$177/sqft |
Source: BHHS broker feed #1601574 Report a problem | ||
| 8/21/2026 | Listed for sale | $514,000-2.1%$177/sqft |
Source: Greater Greenville AOR #1601574 Report a problem | ||
| 8/20/2026 | Listing removed | $525,000$181/sqft |
Source: BHHS broker feed #1597158 Report a problem | ||
| 7/21/2026 | Price change | $525,000-2.8%$181/sqft |
Source: Greater Greenville AOR #1597158 Report a problem | ||
| 7/9/2026 | Listed for sale | $540,000+83.1%$186/sqft |
Source: Greater Greenville AOR #1597158 Report a problem | ||
| 7/20/2023 | Listing removed | -- |
Source: Zillow Rentals Report a problem | ||
| 7/12/2023 | Listed for rent | $2,600+15.6%$1/sqft |
Source: Zillow Rentals Report a problem | ||
| 8/30/2021 | Listing removed | -- |
Source: Zillow Rental Network Premium Report a problem | ||
| 8/27/2021 | Listed for rent | $2,250$1/sqft |
Source: Zillow Rental Network Premium Report a problem | ||
| 8/12/2020 | Listing removed | $2,250$1/sqft |
Source: Creative Housing LLC Report a problem | ||
| 7/24/2020 | Price change | $2,250-10%$1/sqft |
Source: Creative Housing LLC Report a problem | ||
| 6/18/2020 | Listed for rent | $2,500$1/sqft |
Source: Creative Housing LLC Report a problem | ||
| 9/10/2019 | Listing removed | $2,500$1/sqft |
Source: Creative Housing LLC Report a problem | ||
| 7/3/2019 | Listed for rent | $2,500$1/sqft |
Source: Creative Housing LLC Report a problem | ||
| 9/1/2006 | Sold | $295,000$102/sqft |
Source: Public Record Report a problem | ||
Public tax history
| Year | Property taxes | Tax assessment |
|---|---|---|
| 2025 | $5,565 +3.7% | $336,330 +15% |
| 2024 | $5,368 -0.3% | $292,470 |
| 2023 | $5,384 +5.5% | $292,470 |
| 2022 | $5,103 +1.9% | $292,470 |
| 2021 | $5,008 +0.4% | $292,470 +5.6% |
| 2020 | $4,987 0% | $276,990 |
| 2019 | $4,988 -0.8% | $276,990 |
| 2018 | $5,030 | $276,990 +1566.6% |
| 2017 | $5,030 +2% | $16,620 -94% |
| 2016 | $4,930 +2.9% | $276,990 |
| 2015 | $4,789 +0.2% | $276,990 +0.2% |
| 2014 | $4,781 +3.1% | $276,380 |
| 2013 | $4,637 +3.2% | $276,380 |
| 2012 | $4,491 +2.3% | -- |
| 2011 | $4,390 +1.8% | -- |
| 2010 | $4,312 | -- |
| 2009 | -- | -- |
| 2008 | -- | -- |
| 2007 | -- | -- |
| 2006 | -- | -- |
| 2005 | -- | -- |
Find assessor info on the county website
Monthly payment
Est. payment
Payment breakdown
Explore the cost of this home by adjusting the details. Changes won't be saved.Climate risks
Neighborhood: 29681
Nearby schools
Schools provided by the listing agent
- Elementary: Monarch
- Middle: Hillcrest
- High: Mauldin
Source: Greater Greenville AOR. This data may not be complete. We recommend contacting the local school district to confirm school assignments for this home.


Similar homes
- $515,0005 bd4 ba3.3k sqft407 Gunnison Dr, Simpsonville, SC 29681For Sale
 MLS ID #1600199, David Jones, EXP Realty LLC. Greater Greenville AOR
 - $517,5004 bd3 ba3.2k sqft2 Noble Oaks Ln, Simpsonville, SC 29681For Sale
 MLS ID #1605452, Kathryn Curtis, Coldwell Banker Caine/Williams. Greater Greenville AOR
 - $510,0005 bd3 ba3.2k sqft200 Birch Hill Way, Simpsonville, SC 29681For Sale
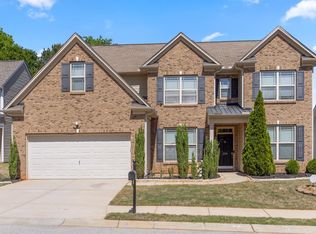 MLS ID #1588811, Pritpal Kaura, Keller Williams Grv Upst. Greater Greenville AOR
 - $518,0004 bd3 ba2.4k sqft411 Kilgore Farms Cir, Simpsonville, SC 29681For Sale
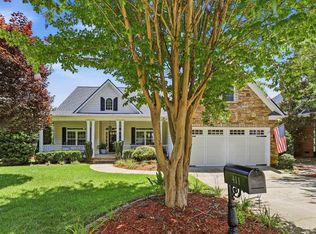 MLS ID #1604410, Corinne Nickell, Nest Realty. Greater Greenville AOR
