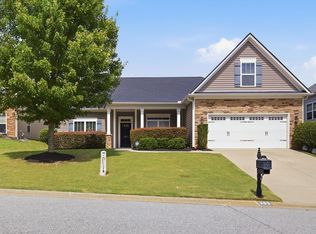
Welcome to 103 Nearmeadows, a beautifully maintained home offering the perfect combination of space, style, and convenience in the heart of Simpsonville. Featuring 4 bedrooms, 3 full bathrooms, and 2,435 square feet, this move in ready home is filled with thoughtful updates and timeless finishes. From the moment you step inside, you'll appreciate the attention to detail, including crown molding throughout the main level and elegant wainscoting in the dining room, adding character and sophistication to the home's living spaces. The functional floor plan creates a seamless flow from the living room to the kitchen, making it ideal for both everyday living and entertaining. The inviting living room is anchored by a cozy gas fireplace, creating the perfect gathering space for family and friends. The kitchen is designed with both style and function in mind, featuring granite countertops, a classic subway tile backsplash, and an open layout that keeps you connected to the main living area. A full bedroom and full bathroom on the main level provide the perfect setup for guests, multigenerational living, or a private home office.Upstairs, you'll find brand new luxury vinyl plank flooring throughout the entire second level, offering a fresh, modern look with exceptional durability. The upper level features the remaining spacious bedrooms, including the primary suite, providing comfort and privacy for the whole family.Step outside to enjoy the fully fenced backyard, providing the perfect setting for kids, pets, weekend barbecues, or simply relaxing in your own private outdoor retreat. Ideally located just minutes from shopping, dining, schools, and major commuter routes, this home offers the convenience of being close to everything Simpsonville and Greenville have to offer while nestled within an established community.With its spacious layout, tasteful updates, and desirable location, 103 Nearmeadows is ready to welcome its next owners. Don't miss your opportunity to make this beautiful home yours. Schedule your private showing today!
For sale
Price cut: $5K (9/10)
$395,000
103 Nearmeadows Way, Simpsonville, SC 29681
4beds
2,435sqft
Single Family Residence, Residential
Built in ----
6,534 Square Feet Lot
$386,300 Zestimate®
$162/sqft
$-- HOA
What's special
Private outdoor retreatFully fenced backyard
- 17 days
- 943
- 102
Likely to sell faster than
Zillow last checked:
Listing updated:
Listed by:
Emily Clough Davis 864-430-1839,
REAL GVL/REAL BROKER, LLC
Source: Greater Greenville AOR,MLS#: 1603411
Facts & features
Interior
Bedrooms & bathrooms
- Bedrooms: 4
- Bathrooms: 3
- Full bathrooms: 3
- Main level bathrooms: 1
- Main level bedrooms: 1
Rooms
- Room types: Loft
Primary bedroom
- Area: 221
- Dimensions: 17 x 13
Bedroom 2
- Area: 130
- Dimensions: 13 x 10
Bedroom 3
- Area: 143
- Dimensions: 13 x 11
Bedroom 4
- Area: 165
- Dimensions: 15 x 11
Primary bathroom
- Features: Double Sink, Full Bath, Shower-Separate, Tub-Garden, Tub-Separate, Walk-In Closet(s)
- Level: Second
Dining room
- Area: 132
- Dimensions: 12 x 11
Family room
- Area: 340
- Dimensions: 20 x 17
Kitchen
- Area: 132
- Dimensions: 12 x 11
Heating
- Forced Air, Natural Gas
Cooling
- Central Air, Electric
Appliances
- Included: Dishwasher, Disposal, Refrigerator, Electric Oven, Range, Microwave, Gas Water Heater
- Laundry: 2nd Floor, Walk-in, Electric Dryer Hookup
Features
- High Ceilings, Ceiling Smooth, Tray Ceiling(s), Granite Counters, Walk-In Closet(s), Pantry
- Flooring: Carpet, Wood, Vinyl
- Windows: Tilt Out Windows, Vinyl/Aluminum Trim, Insulated Windows
- Basement: None
- Attic: Pull Down Stairs
- Number of fireplaces: 1
- Fireplace features: Gas Log
Interior area
- Total interior livable area: 2,435 sqft
Video & virtual tour
Property
Parking
- Total spaces: 2
- Parking features: Attached, Paved
- Attached garage spaces: 2
- Has uncovered spaces: Yes
Features
- Levels: Two
- Stories: 2
- Patio & porch: Patio, Front Porch
Lot
- Size: 6,534 Square Feet
- Features: 1/2 Acre or Less
- Topography: Level
Details
- Parcel number: 0542.3601004.00
Construction
Type & style
- Home type: SingleFamily
- Architectural style: Traditional
- Property subtype: Single Family Residence, Residential
Materials
- Concrete, Stone
- Foundation: Slab
- Roof: Composition
Utilities & green energy
- Sewer: Public Sewer
- Water: Public
- Utilities for property: Cable Available
Community & HOA
Community
- Features: None
- Subdivision: The Village at Adams Mill
HOA
- Has HOA: Yes
- Services included: None
Location
- Region: Simpsonville
Financial & listing details
- Price per square foot: $162/sqft
- Tax assessed value: $323,510
- Annual tax amount: $2,281
- Date on market: 9/10/2026
Estimated market value
$386,300
$367,000 - $406,000
$2,346/mo
Price history
| Date | Event | Price |
|---|---|---|
| 9/10/2026 | Price change | $395,000-1.3%$162/sqft |
Source:  Greater Greenville AOR #1603411 Report a problem Greater Greenville AOR #1603411 Report a problem | ||
| 8/7/2026 | Listed for sale | $400,000+42.2%$164/sqft |
Source: Greater Greenville AOR #1600152 Report a problem | ||
| 4/26/2018 | Sold | $281,244$116/sqft |
Source: Public Record Report a problem | ||
Public tax history
| Year | Property taxes | Tax assessment |
|---|---|---|
| 2025 | $2,281 +3.9% | $321,760 +15% |
| 2024 | $2,196 -1.2% | $279,800 |
| 2023 | $2,223 +3.7% | $279,800 |
| 2022 | $2,144 -0.1% | $279,800 |
| 2021 | $2,145 -4.8% | $279,800 +0.3% |
| 2020 | $2,254 0% | $278,910 |
| 2019 | $2,255 +84.8% | $278,910 |
| 2018 | $1,221 | $278,910 +13572.1% |
| 2017 | $1,221 | $2,040 |
Find assessor info on the county website
Monthly payment
Est. payment
Payment breakdown
Explore the cost of this home by adjusting the details. Changes won't be saved.Climate risks
Neighborhood: 29681
Nearby schools
Schools provided by the listing agent
- Elementary: Bethel
- Middle: Hillcrest
- High: Hillcrest
Source: Greater Greenville AOR. This data may not be complete. We recommend contacting the local school district to confirm school assignments for this home.
- $385,8003 bd2 ba2k sqft101 Nearmeadows Way, Simpsonville, SC 29681Off Market
- $409,6004 bd2 ba2.3k sqft105 Nearmeadows Way, Simpsonville, SC 29681Off Market
- $372,8003 bd2 ba1.8k sqft3 Nearmeadows Way, Simpsonville, SC 29681Off Market
- $344,7003 bd2 ba1.6k sqft107 Nearmeadows Way, Simpsonville, SC 29681Off Market
Similar homes
- $440,0004 bd3 ba3.1k sqft103 Harpers Ferry Ct, Simpsonville, SC 29681For Sale
 MLS ID #1604994, Emily Doty, Bluefield Realty Group. Greater Greenville AOR
 - $364,8884 bd3 ba2.1k sqft1 Garfield Ln, Simpsonville, SC 29681For Sale
 MLS ID #1603061, Victoria Cottle, Western Upstate Keller William. Greater Greenville AOR
 - $450,0004 bd3 ba2k sqft401 Wemberly Ln, Simpsonville, SC 29681For Sale
 MLS ID #1603398, Bill Stewart, RE/MAX Moves Simpsonville. Greater Greenville AOR
 - $399,9003 bd2 ba2.5k sqft305 Leigh Creek Dr, Simpsonville, SC 29681For Sale
 MLS ID #1598504, Danielle Gilbert Redmon, BHHS C Dan Joyner - Midtown. Greater Greenville AOR
