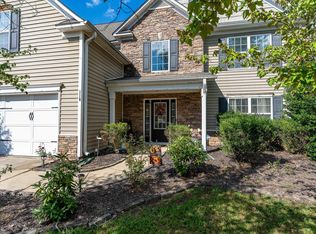
Location! Location! Location! Just minutes from the heart of Simpsonville on W. Georgia Road, this beautiful home offers the perfect combination of space, comfort, and convenience! Welcome home to an incredible value featuring 3 bedrooms, a spacious loft, unfinished bonus room, and a desirable MASTER ON MAIN!!! Thoughtfully designed for everyday living, this immaculate home boasts multiple living areas, generous secondary bedrooms, abundant storage that is also an unfinished bonus room, and a versatile loft that's perfect for a home office, playroom, or media space. Step outside to a large backyard that's ideal for entertaining, relaxing, or creating your own outdoor oasis. Located in the highly sought-after, gated River Shoals community, you'll enjoy resort-style amenities while being just moments from shopping, dining, schools, and everything Simpsonville has to offer. Generous space, incredible value and unbeatable location—this is one you don't want to miss. Come see what everyone is talking about and schedule your showing today!
For sale
Price cut: $10K (8/19)
$399,750
224 Sandusky Ln, Simpsonville, SC 29680
3beds
2,644sqft
Single Family Residence, Residential
Built in ----
6,969 Square Feet Lot
$394,800 Zestimate®
$151/sqft
$-- HOA
What's special
Spacious loftGenerous secondary bedroomsMaster on mainAbundant storage
- 66 days
- 205
- 10
Zillow last checked:
Listing updated:
Listed by:
Tawalla Williams 864-918-6557,
Jubilee Realty, LLC
Source: Greater Greenville AOR,MLS#: 1599023
Facts & features
Interior
Bedrooms & bathrooms
- Bedrooms: 3
- Bathrooms: 3
- Full bathrooms: 2
- 1/2 bathrooms: 1
- Main level bathrooms: 1
- Main level bedrooms: 1
Rooms
- Room types: Loft, Other/See Remarks, Bonus Room/Rec Room, Unfinished Space
Primary bedroom
- Area: 195
- Dimensions: 13 x 15
Bedroom 2
- Area: 168
- Dimensions: 12 x 14
Bedroom 3
- Area: 132
- Dimensions: 12 x 11
Primary bathroom
- Features: Double Sink, Full Bath, Walk-In Closet(s)
- Level: Main
Family room
- Area: 315
- Dimensions: 15 x 21
Kitchen
- Area: 120
- Dimensions: 10 x 12
Living room
- Area: 143
- Dimensions: 13 x 11
Bonus room
- Area: 200
- Dimensions: 20 x 10
Heating
- Natural Gas
Cooling
- Electric
Appliances
- Included: Dishwasher, Disposal, Free-Standing Gas Range, Gas Oven, Microwave, Gas Water Heater
- Laundry: 1st Floor, Walk-in
Features
- Ceiling Fan(s)
- Flooring: Carpet, Vinyl
- Doors: Storm Door(s)
- Windows: Storm Window(s), Tilt Out Windows
- Basement: None
- Attic: Storage
- Has fireplace: No
- Fireplace features: None
Interior area
- Total interior livable area: 2,644 sqft
Property
Parking
- Total spaces: 2
- Parking features: Attached, Paved
- Attached garage spaces: 2
- Has uncovered spaces: Yes
Features
- Levels: Two
- Stories: 2
- Patio & porch: Patio
- Exterior features: Other
Lot
- Size: 6,969 Square Feet
- Features: 1/2 Acre or Less
- Topography: Level
Details
- Parcel number: 0574280139600
Construction
Type & style
- Home type: SingleFamily
- Architectural style: Traditional
- Property subtype: Single Family Residence, Residential
Materials
- Vinyl Siding
- Foundation: Slab
- Roof: Architectural
Utilities & green energy
- Sewer: Public Sewer
- Water: Public
- Utilities for property: Cable Available, Underground Utilities
Community & HOA
Community
- Features: Gated
- Subdivision: River Shoals
HOA
- Has HOA: Yes
- Services included: Electricity, Gas, Pool, Street Lights, By-Laws, Restrictive Covenants
Location
- Region: Simpsonville
Financial & listing details
- Price per square foot: $151/sqft
- Tax assessed value: $313,860
- Annual tax amount: $1,437
- Date on market: 7/28/2026
Estimated market value
$394,800
$375,000 - $415,000
$2,251/mo
Price history
| Date | Event | Price |
|---|---|---|
| 8/19/2026 | Price change | $399,750-2.4%$151/sqft |
Source:  Greater Greenville AOR #1599023 Report a problem Greater Greenville AOR #1599023 Report a problem | ||
| 7/28/2026 | Listed for sale | $409,750+60.2%$155/sqft |
Source: Greater Greenville AOR #1599023 Report a problem | ||
| 6/20/2017 | Sold | $255,725+465.1%$97/sqft |
Source: Public Record Report a problem | ||
| 3/24/2017 | Sold | $45,250$17/sqft |
Source: Public Record Report a problem | ||
Public tax history
| Year | Property taxes | Tax assessment |
|---|---|---|
| 2025 | $1,437 +6.4% | $292,710 +15% |
| 2024 | $1,350 -1.7% | $254,540 |
| 2023 | $1,373 +4.3% | $254,540 |
| 2022 | $1,316 +1.6% | $254,540 |
| 2021 | $1,295 +1.9% | $254,540 +6.7% |
| 2020 | $1,271 +3% | $238,500 |
| 2019 | $1,234 -7.1% | $238,500 |
| 2018 | $1,328 | $238,500 +4181.9% |
| 2017 | $1,328 | $5,570 |
Find assessor info on the county website
Monthly payment
Est. payment
Payment breakdown
Explore the cost of this home by adjusting the details. Changes won't be saved.Climate risks
Neighborhood: 29680
Nearby schools
Schools provided by the listing agent
- Elementary: Ellen Woodside
- Middle: Woodmont
- High: Woodmont
Source: Greater Greenville AOR. This data may not be complete. We recommend contacting the local school district to confirm school assignments for this home.
Similar homes
- $399,9003 bd3 ba2.5k sqft1 Flat Shoals Ct, Simpsonville, SC 29680For Sale
 MLS ID #1598633, Jennifer Perry Coon, Bluefield Realty Group. Greater Greenville AOR
 - $475,0004 bd3 ba3k sqft425 Sandusky Ln, Simpsonville, SC 29680For Sale
 MLS ID #1603494, Carlos Handal, Real Broker Gvl, LLC. Greater Greenville AOR
 - $425,0004 bd4 ba2.5k sqft116 Landau Pl, Simpsonville, SC 29680For Sale
 MLS ID #1602950, Sheila Smalley, BHHS C Dan Joyner - Woodruff Rd. Greater Greenville AOR
 - $335,0003 bd3 ba2.8k sqft110 Ashington Dr, Simpsonville, SC 29680For Sale
 MLS ID #1605626, Adam Taylor, EXP Realty LLC. Greater Greenville AOR
