Welcome home to this spacious traditional two-story home in Jonesville Landing, ideally located in the ever-popular Five Forks area. Offering five bedrooms—or four bedrooms plus a versatile bonus room—this home provides plenty of space for everyone. A charming covered front porch welcomes you into the impressive two-story foyer, which opens to both the formal dining room and living room. The main level also features a dedicated home office, perfect for working from home or creating a quiet study. The spacious great room is centered around a cozy gas-log fireplace and flows effortlessly into the breakfast area and generously sized kitchen. Designed for everyday living and entertaining, the kitchen features abundant cabinetry and a large center island offering additional preparation space, storage, and casual seating. A convenient guest half bath completes the main level. Upstairs, the generous primary suite offers a relaxing retreat with double doors leading into the private ensuite bath, complete with a dual-sink vanity, separate shower, garden tub, and walk-in closet. Three additional bedrooms provide comfortable space for family and guests, while a fifth room with a closet can serve as an additional bedroom, media room, playroom, or flexible bonus space. The walk-in laundry room is also conveniently located upstairs near the bedrooms. Step outside to enjoy the patio and level backyard—perfect for grilling, entertaining, outdoor activities, or simply relaxing. A newly replaced roof in August 2026 adds even more value and peace of mind. Located near the boutiques, restaurants, and everyday conveniences of Five Forks, this beautiful home offers exceptional space for the money. Property taxes are currently at a non-owner occupant rate of 6% Owner can apply for a reduced rate at 4%. Schedule your private showing today!
For sale
Price cut: $10K (9/30)
$374,900
17 Jordan Crest Ct, Simpsonville, SC 29681
5beds
2,700sqft
Single Family Residence, Residential
Built in 2005
7,840 Square Feet Lot
$369,400 Zestimate®
$139/sqft
$-- HOA
What's special
Cozy gas-log fireplaceGuest half bathSpacious traditional two-story homeCharming covered front porchSpacious great roomGenerously sized kitchenImpressive two-story foyer
- 18 days
- 547
- 130
Zillow last checked:
Listing updated:
Listed by:
Paige Haney,
BHHS C Dan Joyner - Midtown
Source: Greater Greenville AOR,MLS#: 1603864
Facts & features
Interior
Bedrooms & bathrooms
- Bedrooms: 5
- Bathrooms: 3
- Full bathrooms: 2
- 1/2 bathrooms: 1
Rooms
- Room types: Laundry, Office/Study, Other/See Remarks
Primary bedroom
- Area: 285
- Dimensions: 19 x 15
Bedroom 2
- Area: 120
- Dimensions: 12 x 10
Bedroom 3
- Area: 121
- Dimensions: 11 x 11
Bedroom 4
- Area: 110
- Dimensions: 10 x 11
Bedroom 5
- Area: 144
- Dimensions: 16 x 9
Primary bathroom
- Features: Double Sink, Full Bath, Shower-Separate, Tub-Garden, Walk-In Closet(s)
- Level: Second
Dining room
- Area: 117
- Dimensions: 13 x 9
Family room
- Area: 255
- Dimensions: 17 x 15
Kitchen
- Area: 225
- Dimensions: 15 x 15
Living room
- Area: 120
- Dimensions: 12 x 10
Heating
- Electric, Natural Gas
Cooling
- Central Air
Appliances
- Included: Dishwasher, Refrigerator, Range, Microwave, Gas Water Heater
- Laundry: 2nd Floor, Walk-in, Laundry Room
Features
- 2 Story Foyer, Ceiling Fan(s), Open Floorplan, Soaking Tub, Walk-In Closet(s), Laminate Counters, Pantry
- Flooring: Carpet, Wood, Laminate
- Basement: None
- Number of fireplaces: 1
- Fireplace features: Gas Log
Interior area
- Total interior livable area: 2,700 sqft
Property
Parking
- Total spaces: 2
- Parking features: Attached, Concrete
- Attached garage spaces: 2
- Has uncovered spaces: Yes
Features
- Levels: Two
- Stories: 2
- Patio & porch: Patio, Front Porch
Lot
- Size: 7,840 Square Feet
- Dimensions: 70 x 115 x 70 x 115
- Features: 1/2 Acre or Less
- Topography: Level
Details
- Parcel number: 0550.2301050.00
Construction
Type & style
- Home type: SingleFamily
- Architectural style: Traditional
- Property subtype: Single Family Residence, Residential
Materials
- Brick Veneer, Vinyl Siding
- Foundation: Slab
- Roof: Architectural
Condition
- Year built: 2005
Utilities & green energy
- Sewer: Public Sewer
- Water: Public
Community & HOA
Community
- Features: None
- Security: Smoke Detector(s)
- Subdivision: Jonesville Landing
HOA
- Has HOA: Yes
- Services included: Restrictive Covenants
Location
- Region: Simpsonville
Financial & listing details
- Price per square foot: $139/sqft
- Tax assessed value: $383,080
- Annual tax amount: $4,714
- Date on market: 9/15/2026
Estimated market value
$369,400
$351,000 - $388,000
$2,641/mo
Price history
| Date | Event | Price |
|---|---|---|
| 9/30/2026 | Price change | $374,900-2.6%$139/sqft |
Source:  Greater Greenville AOR #1603864 Report a problem Greater Greenville AOR #1603864 Report a problem | ||
| 9/15/2026 | Listed for sale | $384,900+83.3%$143/sqft |
Source: Greater Greenville AOR #1603864 Report a problem | ||
| 7/26/2025 | Listing removed | $2,150$1/sqft |
Source: Zillow Rentals Report a problem | ||
| 7/24/2025 | Listed for rent | $2,150$1/sqft |
Source: Zillow Rentals Report a problem | ||
| 1/22/2025 | Listing removed | $2,150$1/sqft |
Source: Zillow Rentals Report a problem | ||
| 11/13/2024 | Listed for rent | $2,150+43.8%$1/sqft |
Source: Zillow Rentals Report a problem | ||
| 10/15/2015 | Listing removed | $1,495$1/sqft |
Source: Creative Housing LLC Report a problem | ||
| 10/3/2015 | Listed for rent | $1,495$1/sqft |
Source: Creative Housing LLC Report a problem | ||
| 4/19/2007 | Sold | $210,000+5%$78/sqft |
Source: Public Record Report a problem | ||
| 6/15/2006 | Sold | $200,000$74/sqft |
Source: Public Record Report a problem | ||
Public tax history
| Year | Property taxes | Tax assessment |
|---|---|---|
| 2025 | $4,714 +3.8% | $281,560 +15% |
| 2024 | $4,543 0% | $244,840 |
| 2023 | $4,544 +5.4% | $244,840 |
| 2022 | $4,311 +2.4% | $244,840 |
| 2021 | $4,211 +8.7% | $244,840 +15% |
| 2020 | $3,875 +0.8% | $212,910 |
| 2019 | $3,844 -0.6% | $212,910 |
| 2018 | $3,866 | $212,910 +1567.3% |
| 2017 | $3,866 +1.7% | $12,770 -94% |
| 2016 | $3,801 +2.9% | $212,910 |
| 2015 | $3,693 +0% | $212,910 +2.1% |
| 2014 | $3,691 +6.5% | $208,470 |
| 2013 | $3,465 +1.8% | $208,470 |
| 2012 | $3,404 +2.4% | -- |
| 2011 | $3,325 +1.8% | -- |
| 2010 | $3,266 | -- |
| 2009 | -- | -- |
| 2008 | -- | -- |
| 2007 | -- | -- |
| 2006 | -- | -- |
| 2005 | -- | -- |
Find assessor info on the county website
Monthly payment
Est. payment
Payment breakdown
Explore the cost of this home by adjusting the details. Changes won't be saved.Climate risks
Neighborhood: 29681
Nearby schools
Schools provided by the listing agent
- Elementary: Bells Crossing
- Middle: Riverside
- High: Mauldin
Source: Greater Greenville AOR. This data may not be complete. We recommend contacting the local school district to confirm school assignments for this home.
- $387,5004 bd3 ba2.5k sqft15 Jordan Crest Ct, Simpsonville, SC 29681Sold
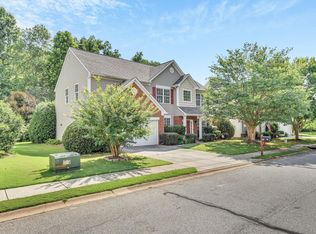
- $374,9004 bd3 ba2.6k sqft101 Jordan Crest Ct, Simpsonville, SC 29681Off Market

- $371,8004 bd3 ba2.5k sqft11 Jordan Crest Ct, Simpsonville, SC 29681Off Market

- $384,8004 bd2 ba2.4k sqft105 Jordan Crest Ct, Simpsonville, SC 29681Off Market
Similar homes
- $399,9004 bd3 ba2.7k sqft604 Jones Peak Dr, Simpsonville, SC 29681For Sale
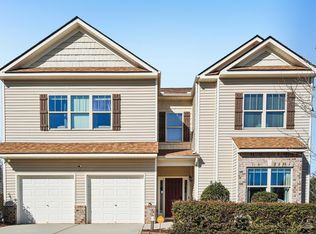 MLS ID #1604757, Clint Miller, Marchant Real Estate Inc.. Greater Greenville AOR
 - $399,9005 bd3 ba2.5k sqft24 N Orchard Farms Ave, Simpsonville, SC 29681For Sale
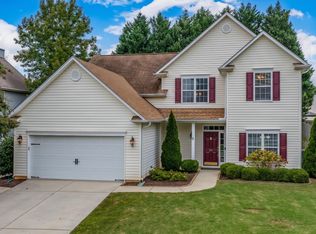 MLS ID #1604938, Jennifer Pruitt, Carolina Moves, LLC. Greater Greenville AOR
 - $425,0004 bd3 ba2.7k sqft109 Hydrangea Way, Simpsonville, SC 29681For Sale
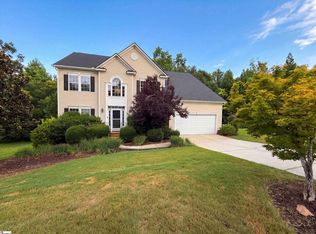 MLS ID #1597691, Thomas Shoupe, Opendoor Brokerage. Greater Greenville AOR
 - $364,8884 bd3 ba2.1k sqft1 Garfield Ln, Simpsonville, SC 29681For Sale
 MLS ID #1603061, Victoria Cottle, Western Upstate Keller William. Greater Greenville AOR
