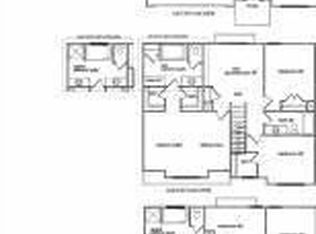
Welcome home to this spacious traditional residence in Simpsonville, offering an inviting floor plan with plenty of room for everyone. A covered front porch with handsome stone accents welcomes you into the light-filled two-story foyer. Just off the foyer, the formal dining room provides an elegant setting for holiday meals and special gatherings. The well-appointed kitchen includes a stainless steel smooth-top range, built-in microwave, refrigerator, dishwasher, and a convenient closet pantry. Open to the breakfast area, the kitchen creates an easy flow for casual dining and conversation. A walk-in laundry room adds everyday convenience, while the generously sized great room is centered around a beautiful stone gas-log fireplace, creating a cozy focal point for the space. The fireplace conveys in as-is condition, as the owner has never used it. A half bath completes the main level. Upstairs, the large primary suite offers a relaxing retreat with a spacious private bath featuring a double-sink vanity, separate tub, walk-in shower, private water closet, and generous walk-in closet. Three additional bedrooms and another full bath provide flexible space for guests, a home office, hobbies, or play. Step outside to enjoy the patio, perfect for grilling, dining alfresco, and entertaining, while the level backyard offers plenty of space for outdoor fun and playtime. Conveniently located near all that downtown Simpsonville has to offer, you can enjoy local dining, catch a concert at Vaughn’s, and finish the evening with a scoop of ice cream. This welcoming home combines comfortable living spaces, outdoor enjoyment, and a location that makes it easy to experience the best of Simpsonville.
For sale
Price cut: $10K (8/20)
$304,900
110 Redstem Dr, Simpsonville, SC 29681
4beds
2,100sqft
Single Family Residence, Residential
Built in 2007
5,662 Square Feet Lot
$298,900 Zestimate®
$145/sqft
$-- HOA
What's special
Generously sized great roomWell-appointed kitchenInviting floor planStainless steel smooth-top rangeSpacious traditional residenceBuilt-in microwaveSeparate tub
- 56 days
- 1,032
- 61
Likely to sell faster than
Zillow last checked:
Listing updated:
Listed by:
Paige Haney,
BHHS C Dan Joyner - Midtown
Source: Greater Greenville AOR,MLS#: 1600296
Facts & features
Interior
Bedrooms & bathrooms
- Bedrooms: 4
- Bathrooms: 3
- Full bathrooms: 2
- 1/2 bathrooms: 1
Rooms
- Room types: Laundry
Primary bedroom
- Area: 234
- Dimensions: 18 x 13
Bedroom 2
- Area: 121
- Dimensions: 11 x 11
Bedroom 3
- Area: 110
- Dimensions: 11 x 10
Bedroom 4
- Area: 108
- Dimensions: 12 x 9
Primary bathroom
- Features: Full Bath, Shower-Separate, Tub-Separate, Walk-In Closet(s)
- Level: Second
Dining room
- Area: 121
- Dimensions: 11 x 11
Family room
- Area: 266
- Dimensions: 19 x 14
Kitchen
- Area: 121
- Dimensions: 11 x 11
Heating
- Forced Air
Cooling
- Central Air
Appliances
- Included: Dishwasher, Refrigerator, Range, Microwave, Electric Water Heater
- Laundry: 1st Floor, Walk-in, Laundry Room
Features
- Ceiling Fan(s), Walk-In Closet(s), Pantry
- Flooring: Carpet, Vinyl
- Basement: None
- Number of fireplaces: 1
- Fireplace features: Gas Log
Interior area
- Total interior livable area: 2,100 sqft
Video & virtual tour
Property
Parking
- Total spaces: 2
- Parking features: Attached, Concrete
- Attached garage spaces: 2
- Has uncovered spaces: Yes
Features
- Levels: Two
- Stories: 2
- Patio & porch: Patio, Front Porch
Lot
- Size: 5,662 Square Feet
- Features: 1/2 Acre or Less
- Topography: Level
Details
- Parcel number: 0560.0901018.00
Construction
Type & style
- Home type: SingleFamily
- Architectural style: Traditional
- Property subtype: Single Family Residence, Residential
Materials
- Stone, Vinyl Siding
- Foundation: Slab
- Roof: Composition
Condition
- Year built: 2007
Utilities & green energy
- Sewer: Public Sewer
- Water: Public
Community & HOA
Community
- Features: None
- Subdivision: Fowler Chase
HOA
- Has HOA: No
- Services included: None
Location
- Region: Simpsonville
Financial & listing details
- Price per square foot: $145/sqft
- Tax assessed value: $253,450
- Annual tax amount: $3,920
- Date on market: 8/9/2026
Estimated market value
$298,900
$284,000 - $314,000
$2,127/mo
Price history
| Date | Event | Price |
|---|---|---|
| 8/20/2026 | Price change | $304,900-3.2%$145/sqft |
Source:  Greater Greenville AOR #1600296 Report a problem Greater Greenville AOR #1600296 Report a problem | ||
| 8/9/2026 | Listed for sale | $314,900+84.2%$150/sqft |
Source: Greater Greenville AOR #1600296 Report a problem | ||
| 5/15/2025 | Listing removed | $1,695$1/sqft |
Source: Zillow Rentals Report a problem | ||
| 5/12/2025 | Listed for rent | $1,695$1/sqft |
Source: Zillow Rentals Report a problem | ||
| 4/16/2025 | Listing removed | $1,695$1/sqft |
Source: Zillow Rentals Report a problem | ||
| 3/13/2025 | Listed for rent | $1,695+32.9%$1/sqft |
Source: Zillow Rentals Report a problem | ||
| 12/30/2018 | Listing removed | $1,275$1/sqft |
Source: Creative Housing LLC Report a problem | ||
| 12/28/2018 | Listed for rent | $1,275$1/sqft |
Source: Creative Housing LLC Report a problem | ||
| 3/11/2017 | Listing removed | $1,275$1/sqft |
Source: Creative Housing LLC Report a problem | ||
| 3/4/2017 | Listed for rent | $1,275+18.6%$1/sqft |
Source: Creative Housing LLC Report a problem | ||
| 7/4/2012 | Listing removed | $1,075$1/sqft |
Source: Creative Housing LLC Report a problem | ||
| 6/13/2012 | Listed for rent | $1,075$1/sqft |
Source: Creative Housing LLC Report a problem | ||
| 4/12/2007 | Sold | $171,000$81/sqft |
Source: Public Record Report a problem | ||
Public tax history
| Year | Property taxes | Tax assessment |
|---|---|---|
| 2025 | $3,920 +3.3% | $204,790 +15% |
| 2024 | $3,794 -0.3% | $178,090 |
| 2023 | $3,804 +4.7% | $178,090 |
| 2022 | $3,633 +1.3% | $178,090 |
| 2021 | $3,586 +2.9% | $178,090 +8.9% |
| 2020 | $3,483 0% | $163,540 |
| 2019 | $3,484 +6% | $163,540 |
| 2018 | $3,288 | $163,540 +1567.1% |
| 2017 | $3,288 +1.5% | $9,810 -94% |
| 2016 | $3,238 +2.9% | $163,540 |
| 2015 | $3,146 | $163,540 -1.1% |
| 2014 | $3,146 +2.3% | $165,370 |
| 2013 | $3,076 +4.6% | $165,370 |
| 2012 | $2,942 +2.1% | -- |
| 2011 | $2,882 +1.6% | -- |
| 2010 | $2,835 | -- |
| 2009 | -- | -- |
| 2008 | -- | -- |
| 2007 | -- | -- |
Find assessor info on the county website
Monthly payment
Est. payment
Payment breakdown
Explore the cost of this home by adjusting the details. Changes won't be saved.Climate risks
Neighborhood: 29681
Nearby schools
Schools provided by the listing agent
- Elementary: Simpsonville
- Middle: Bryson
- High: Hillcrest
Source: Greater Greenville AOR. This data may not be complete. We recommend contacting the local school district to confirm school assignments for this home.
Similar homes
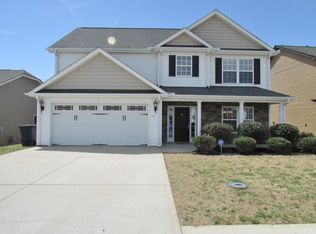
- $342,9994 bd3 ba2k sqft23 Ivyberry Rd, Simpsonville, SC 29681For Sale
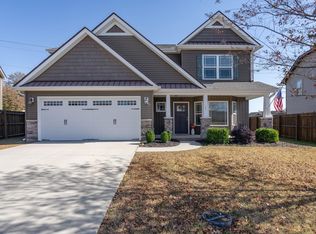 MLS ID #1596590, Bobby Brooks, Weichert Realty-Shaun & Shari. Greater Greenville AOR
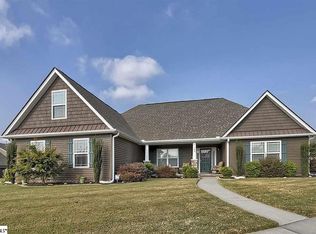
 - $300,0004 bd3 ba1.8k sqft5 Earleigh Ct, Simpsonville, SC 29681For Sale
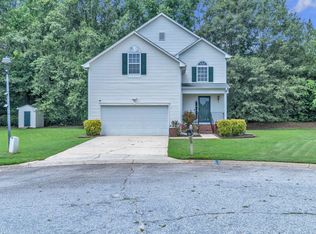 MLS ID #1600828, Aaron Wagner, Keller Williams DRIVE. Greater Greenville AOR
 - $364,8884 bd3 ba2.1k sqft1 Garfield Ln, Simpsonville, SC 29681For Sale
 MLS ID #1603061, Victoria Cottle, Western Upstate Keller William. Greater Greenville AOR
 - $274,9002 bd2 ba1.4k sqft109 Shalom Dr, Simpsonville, SC 29681For Sale
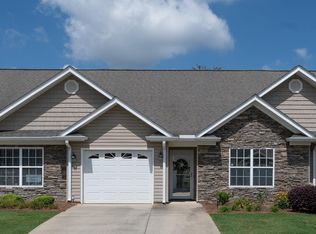 MLS ID #1604539, Barb Riggs, Marchant Real Estate Inc.. Greater Greenville AOR
