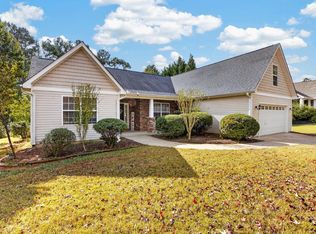
Welcome to this refreshed 4 bedroom, 2 and a half bath home, tucked away on a quiet cul-de-sac in Taylors. Fresh paint and brand new carpet make this home truly move-in ready. Enjoy a welcoming two-story foyer, an open kitchen and living area that's great for entertaining, and a spacious primary suite with separate shower, garden tub, and large walk-in closet. Three other bedrooms can be found on the second level, as well as laundry for convenient access. Out back, a nice deck overlooks peaceful woods, offering privacy and a relaxing retreat. Also, all appliances are included! Conveniently located off Rutherford Road and near Wade Hampton Boulevard, this home is only 20 min to downtown Greenville and close to plenty of other dinning and shopping. Come take a look for yourself!
For sale
$315,000
47 Spring Fellow Ln, Taylors, SC 29687
4beds
2,080sqft
Single Family Residence, Residential
Built in 2006
10,454 Square Feet Lot
$309,200 Zestimate®
$151/sqft
$-- HOA
What's special
Welcoming two-story foyerGarden tubQuiet cul-de-sacLaundry for convenient accessSpacious primary suiteSeparate showerLarge walk-in closet
- 11 days
- 1,249
- 96
Likely to sell faster than
Zillow last checked:
Listing updated:
Listed by:
Christy Huegel 864-421-4886,
Marchant Real Estate Inc.
Source: Greater Greenville AOR,MLS#: 1608496
Facts & features
Interior
Bedrooms & bathrooms
- Bedrooms: 4
- Bathrooms: 3
- Full bathrooms: 2
- 1/2 bathrooms: 1
Rooms
- Room types: Breakfast Area
Primary bedroom
- Area: 180
- Dimensions: 15 x 12
Bedroom 2
- Area: 100
- Dimensions: 10 x 10
Bedroom 3
- Area: 100
- Dimensions: 10 x 10
Bedroom 4
- Area: 90
- Dimensions: 10 x 9
Primary bathroom
- Features: Full Bath, Shower-Separate, Tub-Garden, Walk-In Closet(s)
- Level: Second
Dining room
- Area: 100
- Dimensions: 10 x 10
Kitchen
- Area: 180
- Dimensions: 15 x 12
Living room
- Area: 204
- Dimensions: 17 x 12
Heating
- Electric
Cooling
- Central Air, Electric
Appliances
- Included: Dishwasher, Dryer, Refrigerator, Washer, Electric Cooktop, Free-Standing Electric Range, Microwave, Electric Water Heater
- Laundry: 2nd Floor, Laundry Closet
Features
- High Ceilings, Ceiling Smooth, Soaking Tub, Pantry
- Flooring: Carpet, Laminate
- Windows: Window Treatments
- Basement: None
- Attic: Pull Down Stairs,Storage
- Has fireplace: No
- Fireplace features: None
Interior area
- Total interior livable area: 2,080 sqft
Property
Parking
- Total spaces: 2
- Parking features: Attached, Driveway, Concrete
- Attached garage spaces: 2
- Has uncovered spaces: Yes
Features
- Levels: Two
- Stories: 2
- Patio & porch: Deck, Front Porch
Lot
- Size: 10,454 Square Feet
- Features: Wooded, 1/2 Acre or Less
Details
- Parcel number: T029.0701043.00
Construction
Type & style
- Home type: SingleFamily
- Architectural style: Craftsman
- Property subtype: Single Family Residence, Residential
Materials
- Stone, Vinyl Siding
- Foundation: Slab
- Roof: Architectural
Condition
- Year built: 2006
Utilities & green energy
- Sewer: Public Sewer
- Water: Public
Community & HOA
Community
- Features: None
- Subdivision: Spring Haven
HOA
- Has HOA: Yes
- Services included: None
Location
- Region: Taylors
Financial & listing details
- Price per square foot: $151/sqft
- Tax assessed value: $237,350
- Annual tax amount: $4,164
- Date on market: 11/4/2026
Estimated market value
$309,200
$294,000 - $325,000
$2,155/mo
Price history
| Date | Event | Price |
|---|---|---|
| 11/4/2026 | Listed for sale | $315,000+65.8%$151/sqft |
Source:  Greater Greenville AOR #1608496 Report a problem | ||
| 10/5/2026 | Sold | $190,000+18.8%$91/sqft |
Source: Public Record Report a problem | ||
| 9/21/2018 | Listing removed | $1,400$1/sqft |
Source: Convergent Property Group Report a problem | ||
| 8/29/2018 | Price change | $1,400-12.2%$1/sqft |
Source: Convergent Property Group Report a problem | ||
| 7/18/2018 | Price change | $1,595-4.8%$1/sqft |
Source: Convergent Property Group Report a problem | ||
| 6/7/2018 | Listed for rent | $1,675$1/sqft |
Source: Convergent Property Group Report a problem | ||
| 5/22/2014 | Listing removed | $159,900$77/sqft |
Source: Keller Williams Realty #1276094 Report a problem | ||
| 3/20/2014 | Listed for sale | $159,900+6.6%$77/sqft |
Source: Keller Williams Realty #1276094 Report a problem | ||
| 3/16/2010 | Sold | $150,000$72/sqft |
Source: Public Record Report a problem | ||
Public tax history
| Year | Property taxes | Tax assessment |
|---|---|---|
| 2025 | $4,164 +4.1% | $210,210 +15% |
| 2024 | $3,998 +0.9% | $182,800 |
| 2023 | $3,964 +6.6% | $182,800 |
| 2022 | $3,718 -4.7% | $182,800 |
| 2021 | $3,899 +8.6% | $182,800 +15% |
| 2020 | $3,589 +0.7% | $158,960 |
| 2019 | $3,565 +2.6% | $158,960 |
| 2018 | $3,474 | $158,960 +1566.2% |
| 2017 | $3,474 +2.2% | $9,540 -94% |
| 2016 | $3,398 +147.8% | $158,960 |
| 2015 | $1,372 +7.6% | $158,960 -7.6% |
| 2014 | $1,275 -3.1% | $171,950 |
| 2013 | $1,316 +2.7% | $171,950 |
| 2012 | $1,281 +1% | -- |
| 2011 | $1,267 +1.4% | -- |
| 2010 | $1,250 | -- |
| 2009 | -- | -- |
| 2008 | -- | -- |
| 2007 | -- | -- |
| 2006 | -- | -- |
Find assessor info on the county website
Monthly payment
Est. payment
Payment breakdown
Explore the cost of this home by adjusting the details. Changes won't be saved.Climate risks
Neighborhood: 29687
Nearby schools
Schools provided by the listing agent
- Elementary: Paris
- Middle: Sevier
- High: Wade Hampton
Source: Greater Greenville AOR. This data may not be complete. We recommend contacting the local school district to confirm school assignments for this home.

Similar homes
- $365,0004 bd3 ba2.3k sqft1 Haven Reach Way, Taylors, SC 29687For Sale
 MLS ID #1591432, Justin Shinko, RE/MAX Reach. Greater Greenville AOR
- $325,0003 bd2 ba1.4k sqft606 E Darby Rd, Taylors, SC 29687For Sale
 MLS ID #1608804, Kirbi Burke, Signature Homes Realty. Greater Greenville AOR
- $379,9004 bd2 ba2.3k sqft246 Waters Rd, Taylors, SC 29687For Sale
 MLS ID #1608135, Mary Jo Ann Grisham, Keller Williams Grv Upst. Greater Greenville AOR
- $285,0003 bd2 ba1.4k sqft200 McConnell Rd, Taylors, SC 29687For Sale
 MLS ID #1603200, Jeffrey Young, Redfin Corporation. Greater Greenville AOR
