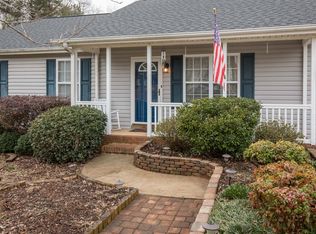
Welcome to 204 Bitternut Ln! Located just minutes from Lake Robinson, this 3 bedroom, 2 bathroom single story home sits on a quiet cul-de-sac on a spacious .67 acre lot with no HOA providing space and peaceful tranquility. The inviting front porch provides plenty of room for a couple of rocking chairs or porch swing. Heading inside, you'll find the dining room in the front of the house with convenient access to the kitchen while maintaining its own space. The kitchen features granite countertops, tile flooring, a spacious island, and lots of cabinet space. Just beyond the kitchen, the expansive living room provides ample space as well as access to the beautiful covered back deck and backyard. A portion of the living room is set apart and could make a great office space or add a wall to make a 4th bedroom. The primary bedroom includes a walk-in closet and ensuite bathroom with beautiful walk-in shower. The secondary bedrooms are set apart from the primary bedroom providing additional privacy. But the real highlight is the spacious covered back deck and beautiful backyard. The deck is over 40 feet long with multiple ceiling fans. This could be an amazing place to mount a TV and enjoy some football on a cool fall evening. Heading down from the deck, you'll find a small paver patio ready for the grill or patio firepit. The backyard contains a spacious fenced area for furry friends but also continues beyond the fence providing additional privacy and recreational space. A large outbuilding with roll-up garage door provides a great storage solution for all of your yard equipment as well as a potential workshop. And all of this is just 10 minutes off Wade Hampton and 15 minutes to downtown Greer with NO HOA! If you've been looking for space and privacy without sacrificing a convenient location, this may be just the place for you!
Active
$349,000
204 Bitternut Ln, Taylors, SC 29687
3beds
1,807sqft
Single Family Residence
Built in 2001
0.67 Acres Lot
$339,100 Zestimate®
$193/sqft
$-- HOA
What's special
Inviting front porchSpacious islandQuiet cul-de-sacLots of cabinet spaceKitchen features granite countertopsTile flooring
- 9 days
- 895
- 148
Likely to sell faster than
Zillow last checked:
Listing updated:
Listed by:
Daniel Hamersky 818-642-7843,
Howard Hanna Allen Tate - Greer
Source: SAR as distributed by MLS GRID,MLS#: 342630
Facts & features
Interior
Bedrooms & bathrooms
- Bedrooms: 3
- Bathrooms: 2
- Full bathrooms: 2
Rooms
- Room types: Main Fl Master Bedroom, Other/See Remarks
Primary bedroom
- Area: 196
- Dimensions: 14x14
Bedroom 2
- Area: 130
- Dimensions: 10x13
Bedroom 3
- Area: 130
- Dimensions: 10x13
Deck
- Area: 462
- Dimensions: 11x42
Dining room
- Area: 208
- Dimensions: 13x16
Kitchen
- Area: 238
- Dimensions: 14x17
Laundry
- Area: 45
- Dimensions: 5x9
Living room
- Area: 444
- Dimensions: 12x37
Heating
- Electricity
Cooling
- Electricity
Appliances
- Included: Electric Cooktop, Dishwasher, Microwave, Electric Oven, Refrigerator, Electric Water Heater
- Laundry: Electric Dryer Hookup, Walk-In, Washer Hookup
Features
- Cathedral Ceiling(s), Attic Stairs Pulldown, Open Floorplan, Split Bedroom Plan
- Flooring: Ceramic Tile, Laminate, Luxury Vinyl
- Doors: Storm Door(s)
- Windows: Window Treatments
- Has basement: No
- Attic: Pull Down Stairs
- Has fireplace: No
Interior area
- Total interior livable area: 1,807 sqft
- Finished area above ground: 1,807
- Finished area below ground: 0
Property
Parking
- Total spaces: 2
- Parking features: Attached, 2 Car Attached, Garage Door Opener, Garage, Attached Garage
- Attached garage spaces: 2
- Has uncovered spaces: Yes
Features
- Levels: One
- Stories: 1
- Patio & porch: Deck, Patio, Porch
- Fencing: Fenced
Lot
- Size: 0.67 Acres
- Features: Level, Sloped
- Topography: Level,Sloping
Details
- Parcel number: 0633060101700
- Special conditions: None
Construction
Type & style
- Home type: SingleFamily
- Architectural style: Traditional
- Property subtype: Single Family Residence
Materials
- Vinyl Siding
- Foundation: Crawl Space
- Roof: Architectural
Condition
- New construction: No
- Year built: 2001
Utilities & green energy
- Sewer: Septic Tank
- Water: Public
Community & HOA
Community
- Features: None
- Security: Smoke Detector(s)
- Subdivision: Other
HOA
- Has HOA: No
Location
- Region: Taylors
Financial & listing details
- Price per square foot: $193/sqft
- Tax assessed value: $229,190
- Annual tax amount: $1,171
- Date on market: 10/8/2026
Estimated market value
$339,100
$322,000 - $356,000
$1,901/mo
Price history
| Date | Event | Price |
|---|---|---|
| 10/8/2026 | Listed for sale | $349,000+145.8%$193/sqft |
Source:  Greater Greenville AOR #1606109 Report a problem Greater Greenville AOR #1606109 Report a problem | ||
| 1/6/2010 | Sold | $142,000-3.7%$79/sqft |
Source: Public Record Report a problem | ||
| 11/14/2009 | Listed for sale | $147,500+26.7%$82/sqft |
Source: Prudential - C. Dan Joyner Co. - Greer #1189265 Report a problem | ||
| 11/2/2001 | Sold | $116,400$64/sqft |
Source: Public Record Report a problem | ||
Public tax history
| Year | Property taxes | Tax assessment |
|---|---|---|
| 2025 | $1,171 +3.4% | $195,120 +15% |
| 2024 | $1,132 +2.6% | $169,680 |
| 2023 | $1,104 +4.5% | $169,680 |
| 2022 | $1,056 +1% | $169,680 |
| 2021 | $1,046 +1.2% | $169,680 +7.3% |
| 2020 | $1,033 +0.6% | $158,120 |
| 2019 | $1,027 +0.2% | $158,120 |
| 2018 | $1,025 | $158,120 +2401.9% |
| 2017 | $1,025 +2.5% | $6,320 -96% |
| 2016 | $1,000 +4.6% | $158,120 |
| 2015 | $956 | $158,120 +11.2% |
| 2014 | $956 +11.3% | $142,221 |
| 2013 | $859 +3.4% | $142,221 |
| 2012 | $831 0% | -- |
| 2011 | $831 +0% | -- |
| 2010 | $831 | -- |
| 2009 | -- | -- |
| 2008 | -- | -- |
| 2007 | -- | -- |
| 2006 | -- | -- |
| 2005 | -- | -- |
| 2004 | -- | -- |
| 2003 | -- | -- |
| 2002 | -- | -- |
Find assessor info on the county website
Monthly payment
Est. payment
Payment breakdown
Explore the cost of this home by adjusting the details. Changes won't be saved.Climate risks
Neighborhood: 29687
Nearby schools
Schools provided by the listing agent
- Elementary: 9-Taylors Elementary
- Middle: 9-Greer
- High: 9-Greer
Source: SAR as distributed by MLS GRID. This data may not be complete. We recommend contacting the local school district to confirm school assignments for this home.

Similar homes
- $344,9003 bd2 ba1.9k sqft6 Duer Way, Greer, SC 29651For Sale
 MLS ID #1602917, Crystal Lancaster, Keller Williams Greenville Central. Greater Greenville AOR
 - $325,0003 bd2 ba1.4k sqft6 Regional Dr, Greer, SC 29651For Sale
 MLS ID #1602833, Keli Sewell, Casey Group Real Estate, LLC. Greater Greenville AOR
 - $328,0003 bd2 ba1.5k sqft208 Pinewood Dr, Taylors, SC 29687For Sale
 MLS ID #1594603, Vanja Maksimovic, Redfin Corporation. Greater Greenville AOR
 - $329,0003 bd3 ba2.2k sqft8 Boysenberry Dr, Taylors, SC 29687For Sale
 MLS ID #1606020, Ruby Lam, Keller Williams Greenville Central. Greater Greenville AOR
