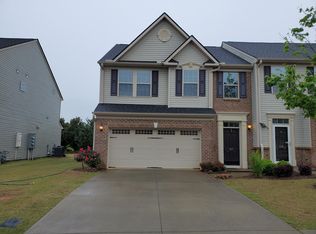
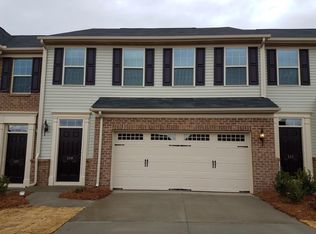
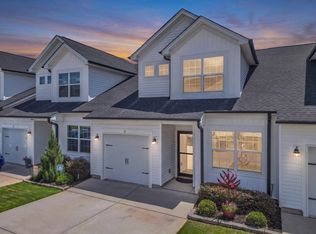
**WHAT'S SPECIAL* **AWARD WINNING SCHOOLS** **FRESHLY PAINTED** Seller is offering a Surprise for the Buyers who attend the Open House this Sunday. **Call agent for more details** Welcome home to 105 Middleby Way in the desirable Riverside Commons community! This inviting three-bedroom, two-and-a-half-bath townhouse offers a comfortable, functional layout and the convenience of a two-car garage. Freshly painted and ready for its next owner, this home offers a wonderful opportunity to settle in and make it your own. The open-concept living and dining areas provide a welcoming space for everyday living and entertaining, while the kitchen offers an eat-in area for casual meals. Upstairs, the spacious primary suite features a walk-in closet and an en-suite bathroom with a garden tub and double vanity. Two additional bedrooms and a full bathroom provide flexibility for guests, a home office, or additional living needs. A convenient main-level half bath and the added value of a two-car garage complete the package. Conveniently located in Greer near shopping, dining, and major commuter routes, this home combines comfort, convenience, and low-maintenance living. Freshly painted and move-in ready, 105 Middleby Way is ready to welcome you home!
For sale
$285,000
105 Middleby Way, Greer, SC 29650
3beds
1,850sqft
Townhouse, Residential
Built in ----
3,049 Square Feet Lot
$278,400 Zestimate®
$154/sqft
$-- HOA
What's special
Two-car garageComfortable functional layoutFreshly paintedInviting three-bedroom two-and-a-half-bath townhouseMain-level half bathTwo additional bedroomsSpacious primary suite
- 20 days
- 390
- 49
Likely to sell faster than
Zillow last checked:
Listing updated:
Listed by:
Naznin Adamjee 864-384-6568,
Bluefield Realty Group
Source: Greater Greenville AOR,MLS#: 1608115
Facts & features
Interior
Bedrooms & bathrooms
- Bedrooms: 3
- Bathrooms: 3
- Full bathrooms: 2
- 1/2 bathrooms: 1
Rooms
- Room types: Loft
Primary bedroom
- Area: 224
- Dimensions: 14 x 16
Bedroom 2
- Area: 169
- Dimensions: 13 x 13
Bedroom 3
- Area: 121
- Dimensions: 11 x 11
Primary bathroom
- Features: Double Sink, Full Bath, Shower-Separate, Tub-Garden, Multiple Closets
Dining room
- Area: 132
- Dimensions: 12 x 11
Family room
- Area: 240
- Dimensions: 15 x 16
Kitchen
- Area: 120
- Dimensions: 12 x 10
Heating
- Forced Air, Natural Gas
Cooling
- Central Air, Electric
Appliances
- Included: Dishwasher, Disposal, Dryer, Free-Standing Gas Range, Refrigerator, Washer, Microwave, Gas Water Heater
- Laundry: 2nd Floor, Walk-in
Features
- High Ceilings, Ceiling Fan(s), Ceiling Smooth, Tray Ceiling(s), Granite Counters, Soaking Tub, Countertops-Other, Pantry
- Flooring: Carpet, Wood, Laminate
- Basement: None
- Attic: Pull Down Stairs,Storage
- Has fireplace: No
- Fireplace features: None
Interior area
- Total interior livable area: 1,850 sqft
Property
Parking
- Total spaces: 2
- Parking features: Attached, Paved
- Attached garage spaces: 2
- Has uncovered spaces: Yes
Features
- Levels: Two
- Stories: 2
- Patio & porch: Patio
Lot
- Size: 3,049 Square Feet
- Dimensions: 33 x 90
- Features: Corner Lot, 1/2 Acre or Less
Details
- Parcel number: 0535250100300
Construction
Type & style
- Home type: Townhouse
- Architectural style: Traditional
- Property subtype: Townhouse, Residential
Materials
- Brick Veneer, Vinyl Siding
- Foundation: Slab
- Roof: Architectural
Utilities & green energy
- Sewer: Public Sewer
- Water: Public
- Utilities for property: Cable Available, Underground Utilities
Community & HOA
Community
- Features: Common Areas, Street Lights, Sidewalks, Landscape Maintenance
- Subdivision: Riverside Commons
HOA
- Has HOA: Yes
- Services included: Maintenance Structure, Maintenance Grounds, Street Lights, Trash, Termite Contract, Restrictive Covenants, Yard Irrigation
Location
- Region: Greer
Financial & listing details
- Price per square foot: $154/sqft
- Tax assessed value: $285,320
- Annual tax amount: $6,088
- Date on market: 10/30/2026
Estimated market value
$278,400
$264,000 - $292,000
$1,938/mo
Price history
| Date | Event | Price |
|---|---|---|
| 10/30/2026 | Listed for sale | $285,000+14.9%$154/sqft |
Source:  Greater Greenville AOR #1608115 Report a problem | ||
| 7/10/2023 | Listing removed | -- |
Source: Zillow Rentals Report a problem | ||
| 6/14/2023 | Listed for rent | $1,850+3.1%$1/sqft |
Source: Zillow Rentals Report a problem | ||
| 7/8/2022 | Listing removed | -- |
Source: Zillow Rental Network Premium Report a problem | ||
| 6/30/2022 | Listed for rent | $1,795$1/sqft |
Source: Zillow Rental Network Premium Report a problem | ||
| 7/2/2021 | Sold | $248,000-0.6%$134/sqft |
Source: Greater Greenville AOR #1443285 Report a problem | ||
| 5/4/2021 | Pending sale | $249,500$135/sqft |
Source: Greater Greenville AOR #1443285 Report a problem | ||
| 5/1/2021 | Listed for sale | $249,500+4.4%$135/sqft |
Source: Greater Greenville AOR #1443285 Report a problem | ||
| 1/13/2017 | Sold | $239,094$129/sqft |
Source: Public Record Report a problem | ||
Public tax history
| Year | Property taxes | Tax assessment |
|---|---|---|
| 2025 | $6,088 +6.1% | $272,070 +15% |
| 2024 | $5,739 +3.4% | $236,590 |
| 2023 | $5,553 +4.3% | $236,590 |
| 2022 | $5,325 +161.3% | $236,590 +7.9% |
| 2021 | $2,038 +2.8% | $219,190 +5.4% |
| 2020 | $1,983 +0.3% | $207,910 |
| 2019 | $1,978 +0.5% | $207,910 |
| 2018 | $1,969 | $207,910 +3069.4% |
| 2017 | $1,969 +24.8% | $6,560 -79.5% |
| 2016 | $1,577 +570.6% | $32,000 |
| 2015 | $235 | $32,000 |
Find assessor info on the county website
Monthly payment
Est. payment
Payment breakdown
Explore the cost of this home by adjusting the details. Changes won't be saved.Climate risks
Neighborhood: 29650
Nearby schools
Schools provided by the listing agent
- Elementary: Buena Vista
- Middle: Riverside
- High: Riverside
Source: Greater Greenville AOR. This data may not be complete. We recommend contacting the local school district to confirm school assignments for this home.
Similar homes
- $318,9004 bd3 ba2.2k sqft505 Yellow Fox Rd, Greer, SC 29650For Sale
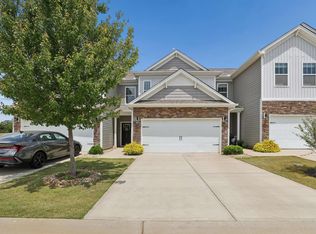 MLS ID #1592645, Steven Koleno, Beycome Brokerage Realty LLC. Greater Greenville AOR
- $275,0003 bd3 ba1.5k sqft112 Turfway Dr, Greer, SC 29651For Sale
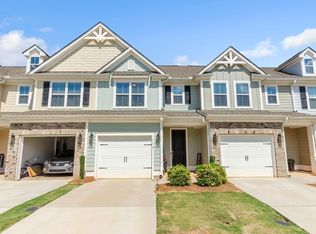 MLS ID #1606764, Jairo Villegas, Keller Williams DRIVE. Greater Greenville AOR
- $269,9003 bd3 ba1.5k sqftSaddlebrook Farm, Greer, SC 29651For Sale
 MLS ID #1605864, Sheriess Singletary, Keller Williams Grv Upst. Greater Greenville AOR
- $269,5003 bd3 ba1.5k sqft35 Table Mountain Trl, Greer, SC 29651For Sale
 MLS ID #340598, Charlie Carter, Fathom Realty - Woodruff Rd.. SAR as distributed by MLS GRID
