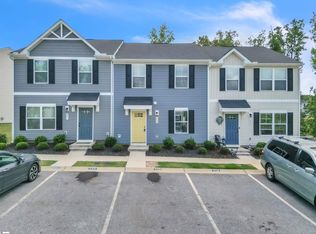
Welcome to 107 Sunriff Court, a beautifully maintained 2023-built end-unit townhome in the sought-after Brookside Ridge community of Greer, SC! This 3-bedroom, 2.5-bath end-unit home sits beside a grassy common area. Inside, an open floor plan is filled with natural light and easy-care LVP flooring throughout the main level. The kitchen features granite countertops, a large center island, stainless steel appliances, and ample cabinet space. The refrigerator, washer, and dryer all convey. A spacious half bath completes the main floor. Upstairs, the primary suite offers vaulted ceilings, a walk-in closet, two linen closets, a double quartz vanity, and a walk-in shower, while two additional bedrooms, a full bath, and the laundry room round out the second floor. With 9ft+ ceilings, quartz bathroom countertops, smart thermostats, smart deadbolt, video doorbell, and abundant closet space throughout, this move-in-ready home checks every box. Brookside Ridge residents enjoy resort-style amenities including a pool, clubhouse, playground, pickleball and bocce courts, and walking trails with Blue Ridge Mountain views, just a short walk from top-rated schools and minutes from downtown Greer and Greenville. Priced to sell at $225,000. Schedule your showing today!
Active
$225,000
107 Sunriff Ct, Greer, SC 29651
3beds
1,429sqft
Townhouse
Built in 2023
2,178 Square Feet Lot
$221,100 Zestimate®
$157/sqft
$160/mo HOA
What's special
Large center islandVideo doorbellSpacious half bathStainless steel appliancesKitchen features granite countertopsSmart thermostatsTwo additional bedrooms
- 36 days
- 228
- 18
Zillow last checked:
Listing updated:
Listed by:
Maria Tascon 864-357-1022,
Keller Williams Realty
Source: SAR as distributed by MLS GRID,MLS#: 342180
Facts & features
Interior
Bedrooms & bathrooms
- Bedrooms: 3
- Bathrooms: 3
- Full bathrooms: 2
- 1/2 bathrooms: 1
Rooms
- Room types: Attic, Comb. Living & Din Room
Primary bedroom
- Level: S
- Area: 180
- Dimensions: 12x15
Bedroom 2
- Level: S
- Area: 120
- Dimensions: 10x12
Bedroom 3
- Level: S
- Area: 120
- Dimensions: 10x12
Dining room
- Level: Main
- Area: 120
- Dimensions: 12x10
Great room
- Level: Main
- Area: 196
- Dimensions: 14x14
Kitchen
- Level: Main
- Area: 216
- Dimensions: 12x18
Laundry
- Level: S
- Area: 28
- Dimensions: 7x4
Patio
- Level: Main
- Area: 36
- Dimensions: 6x6
Heating
- Forced Air, Electricity
Cooling
- Central Air, Electricity
Appliances
- Included: Electric Cooktop, Cooktop, Dishwasher, Disposal, Dryer, Microwave, Electric Oven, Free-Standing Range, Refrigerator, Washer, Electric, Tankless Water Heater
- Laundry: 2nd Floor, Laundry Closet, Electric Dryer Hookup, Washer Hookup
Features
- Cathedral Ceiling(s), Attic Stairs Pulldown, Ceiling - Smooth, Solid Surface Counters, Open Floorplan, Split Bedroom Plan, Pantry
- Flooring: Carpet, Luxury Vinyl
- Has basement: No
- Attic: Pull Down Stairs,Storage
- Has fireplace: Yes
Interior area
- Total interior livable area: 1,429 sqft
- Finished area above ground: 1,429
- Finished area below ground: 0
Property
Parking
- Total spaces: 1
- Parking features: Attached, Garage Door Opener, Driveway, Attached Garage
- Attached garage spaces: 1
- Has uncovered spaces: Yes
Features
- Levels: Two
- Stories: 2
- Patio & porch: Patio
- Exterior features: Aluminum/Vinyl Trim
- Pool features: Community
- Has view: Yes
- View description: Water
- Has water view: Yes
- Water view: Water
Lot
- Size: 2,178 Square Feet
- Dimensions: 100 x 20 x 100 x 20
- Features: Cul-De-Sac, Level, Pond on Lot, Sidewalk
- Topography: Level
Details
- Parcel number: 0536110111200
- Special conditions: Short Sale
Construction
Type & style
- Home type: Townhouse
- Architectural style: Traditional
- Property subtype: Townhouse
Materials
- Stone, Vinyl Siding
- Foundation: Slab
- Roof: Architectural,Composition
Condition
- New construction: No
- Year built: 2023
Utilities & green energy
- Electric: CPW
- Sewer: Public Sewer
- Water: Public, CPW
Community & HOA
Community
- Features: Clubhouse, Common Areas, Lawn, Street Lights, Lake, Playground, Pool, Trail(s), Sidewalks, Walking Trails
- Security: Smoke Detector(s)
- Subdivision: Brookside Ridge
HOA
- Has HOA: Yes
- Amenities included: Parking, Pool, Recreation Facilities, Street Lights
- Services included: Lawn Service, Irrigation
- HOA fee: $160 monthly
Location
- Region: Greer
Financial & listing details
- Price per square foot: $157/sqft
- Tax assessed value: $248,580
- Annual tax amount: $5,579
- Date on market: 9/25/2026
Estimated market value
$221,100
$210,000 - $232,000
$1,864/mo
Price history
| Date | Event | Price |
|---|---|---|
| 9/25/2026 | Listed for sale | $225,000-8.8%$157/sqft |
Source:  SAR as distributed by MLS GRID #342180 Report a problem | ||
| 5/12/2026 | Listing removed | $1,675$1/sqft |
Source: Zillow Rentals Report a problem | ||
| 5/4/2026 | Price change | $1,675-6.7%$1/sqft |
Source: Zillow Rentals Report a problem | ||
| 3/31/2026 | Price change | $1,795-5.3%$1/sqft |
Source: Zillow Rentals Report a problem | ||
| 3/9/2026 | Price change | $1,895-2.8%$1/sqft |
Source: Zillow Rentals Report a problem | ||
| 1/22/2026 | Price change | $1,950-4.9%$1/sqft |
Source: Zillow Rentals Report a problem | ||
| 1/7/2026 | Listed for rent | $2,050+17.1%$1/sqft |
Source: Zillow Rentals Report a problem | ||
| 11/23/2025 | Listing removed | $246,662$173/sqft |
Source:  Greater Greenville AOR #1570296 Report a problem | ||
| 9/24/2025 | Listed for sale | $246,662+0.7%$173/sqft |
Source: Greater Greenville AOR #1570296 Report a problem | ||
| 9/22/2025 | Listing removed | -- |
Source: Owner Report a problem | ||
| 8/29/2025 | Listed for sale | $244,990-3.9%$171/sqft |
Source: Owner Report a problem | ||
| 8/26/2025 | Listing removed | $1,750$1/sqft |
Source: Zillow Rentals Report a problem | ||
| 8/20/2025 | Price change | $1,750-10.3%$1/sqft |
Source: Zillow Rentals Report a problem | ||
| 8/7/2025 | Listed for rent | $1,950$1/sqft |
Source: Zillow Rentals Report a problem | ||
| 8/7/2025 | Listing removed | $1,950$1/sqft |
Source: Zillow Rentals Report a problem | ||
| 8/1/2025 | Listed for rent | $1,950$1/sqft |
Source: Zillow Rentals Report a problem | ||
| 6/8/2025 | Listing removed | $255,000$178/sqft |
Source: Greater Greenville AOR #1559473 Report a problem | ||
| 6/5/2025 | Listed for sale | $255,000+2%$178/sqft |
Source: Greater Greenville AOR #1559473 Report a problem | ||
| 7/20/2024 | Listing removed | $249,900$175/sqft |
Source: BHHS broker feed #1523174 Report a problem | ||
| 4/20/2024 | Price change | $249,900-2%$175/sqft |
Source: BHHS broker feed #1523174 Report a problem | ||
| 4/5/2024 | Listed for sale | $255,000+3.5%$178/sqft |
Source: Greater Greenville AOR #1523174 Report a problem | ||
| 3/31/2023 | Sold | $246,490$172/sqft |
Source: SAR as distributed by MLS GRID #295727 Report a problem | ||
| 3/14/2023 | Pending sale | $246,490$172/sqft |
Source: Greater Greenville AOR #1486951 Report a problem | ||
| 3/8/2023 | Listed for sale | $246,490$172/sqft |
Source: Greater Greenville AOR #1486951 Report a problem | ||
| 12/20/2022 | Pending sale | $246,490$172/sqft |
Source:  DR Horton Report a problem | ||
Public tax history
| Year | Property taxes | Tax assessment |
|---|---|---|
| 2025 | $5,579 -5.1% | $248,580 +5.6% |
| 2024 | $5,876 +33.8% | $235,440 |
| 2023 | $4,391 | $235,440 |
Find assessor info on the county website
Monthly payment
Est. payment
Payment breakdown
Explore the cost of this home by adjusting the details. Changes won't be saved.Climate risks
Neighborhood: 29651
Nearby schools
Schools provided by the listing agent
- Elementary: 9-Crestview
- Middle: 9-Greer
- High: 9-Greer
Source: SAR as distributed by MLS GRID. This data may not be complete. We recommend contacting the local school district to confirm school assignments for this home.
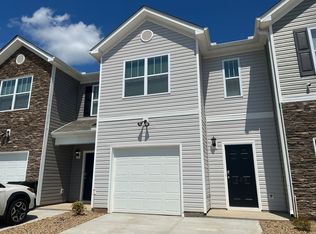
- $229,3003 bd2 ba1.6k sqft113 Sunriff Ct, Greer, SC 29651Off Market
- $214,0003 bd3 ba1.4k sqft101 Sunriff Ct #HK4X77, Hk4x77 Greer, SC 29651Sold

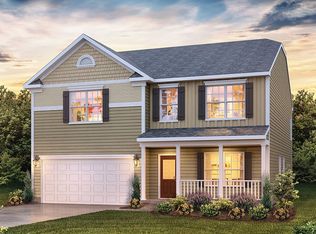
- from $366,9904 bd3 ba2.8k sqftWilmington Plan, Brookside Farms, Greer, SC 29651New Construction
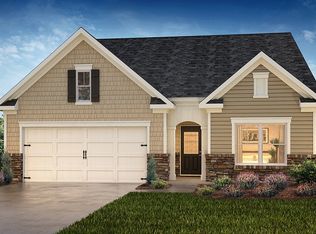
- from $324,9903 bd2 ba1.6k sqftAria Plan, Brookside Farms, Greer, SC 29651New Construction
Similar homes
- $223,9003 bd3 ba1.4k sqft616 Millwright Way, Greer, SC 29651For Sale
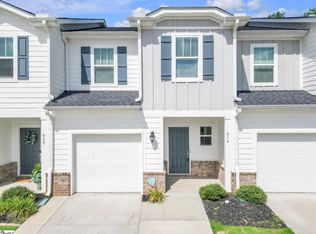 MLS ID #1600562, Kirti Patel, Fathom Realty - Woodruff Rd.. Greater Greenville AOR
- $199,0003 bd3 ba1.3k sqft205 Becky Don Dr, Greer, SC 29651For Sale
 MLS ID #1593529, Jennifer Garrett, Simpson Land and Home. Greater Greenville AOR
- $269,9003 bd3 ba1.5k sqftSaddlebrook Farm, Greer, SC 29651For Sale
 MLS ID #1605864, Sheriess Singletary, Keller Williams Grv Upst. Greater Greenville AOR
- $305,0004 bd3 ba2k sqft308 Cabot Hill Ln, Greer, SC 29651For Sale
 MLS ID #1593691, Halston Littleton, Grace Real Estate LLC. Greater Greenville AOR
