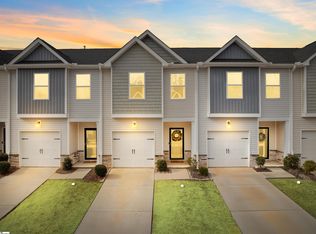
NEW PRICE!!! SELLER WILLING TO CONTRIBUTE TOWARD BUYER CLOSING COST OR RATE BUY DOWN. Below Market Value! This charming 3-bedroom, 2.5-bath townhome offers privacy, convenience, and a peaceful setting just minutes from downtown Greenville. Ideally situated at the back of the community, the home is tucked away close to the serene woods creating a beautiful natural backdrop. Inside, you’ll find a spacious floor plan filled with natural light, comfortable living areas, and plenty of room for both everyday living and entertaining. Kitchen opens to living area and has Granite countertops, Gas Range, white cabinets and Stainless Steel Refrigerator which conveys. Washer and Dryer also convey. Upstairs you will find 3 nice sized bedrooms. Master bath has a walk in shower and granite countertops. Good closet space. Enjoy the low-maintenance lifestyle with lawn care included by the HOA, plus wonderful community amenities including a neighborhood pool, sidewalks, playground, and dog park. Nearby Conestee Park offers scenic walking trails, picnic areas, and even more opportunities to enjoy the outdoors. Swamp Rabbit Trail is extending to this area. Conveniently located just 10 minutes from vibrant downtown Greenville and only 5 minutes from I-85, this home puts shopping, dining, entertainment, and major commuting routes within easy reach. Enjoy the best of both worlds—a quiet, tree-lined setting with all the conveniences of city living nearby. **An affordable gem in a prime Greenville location—come see it for yourself!**Priced to sell!
For sale
Price cut: $10K (10/7)
$228,000
309 Highline Trl, Greenville, SC 29607
3beds
1,482sqft
Townhouse, Residential
Built in 2022
661 Square Feet Lot
$227,000 Zestimate®
$154/sqft
$-- HOA
What's special
Gas rangeGood closet spaceGranite countertopsWhite cabinets
- 47 days
- 146
- 15
Zillow last checked:
Listing updated:
Listed by:
Merle Dunson,
Howard Hanna Allen Tate - Greenville Downtown
Source: Greater Greenville AOR,MLS#: 1602532
Facts & features
Interior
Bedrooms & bathrooms
- Bedrooms: 3
- Bathrooms: 3
- Full bathrooms: 2
- 1/2 bathrooms: 1
Rooms
- Room types: Laundry
Primary bedroom
- Area: 221
- Dimensions: 17 x 13
Bedroom 2
- Area: 121
- Dimensions: 11 x 11
Bedroom 3
- Area: 110
- Dimensions: 10 x 11
Primary bathroom
- Features: Full Bath, Shower Only
- Level: Second
Dining room
- Area: 60
- Dimensions: 6 x 10
Kitchen
- Area: 143
- Dimensions: 11 x 13
Living room
- Area: 143
- Dimensions: 11 x 13
Heating
- Natural Gas
Cooling
- Central Air
Appliances
- Included: Dishwasher, Disposal, Dryer, Free-Standing Gas Range, Refrigerator, Washer, Microwave, Gas Water Heater, Tankless Water Heater
- Laundry: 2nd Floor, Laundry Room
Features
- High Ceilings, Ceiling Fan(s), Ceiling Smooth, Granite Counters, Open Floorplan, Pantry
- Flooring: Carpet, Luxury Vinyl
- Windows: Tilt Out Windows, Vinyl/Aluminum Trim
- Basement: None
- Attic: Storage
- Has fireplace: No
- Fireplace features: None
Interior area
- Total interior livable area: 1,482 sqft
Property
Parking
- Total spaces: 1
- Parking features: See Remarks, Attached, Paved
- Attached garage spaces: 1
- Has uncovered spaces: Yes
Features
- Levels: Two
- Stories: 2
- Patio & porch: Front Porch
Lot
- Size: 661 Square Feet
- Dimensions: 74 x 18 x 74
- Features: Sprklr In Grnd-Full Yard
- Topography: Level
Details
- Parcel number: M012070111500
Construction
Type & style
- Home type: Townhouse
- Architectural style: Craftsman
- Property subtype: Townhouse, Residential
Materials
- Vinyl Siding
- Foundation: Slab
- Roof: Architectural
Condition
- Year built: 2022
Details
- Builder name: Stanley Martin
Utilities & green energy
- Sewer: Public Sewer
- Water: Public
Community & HOA
Community
- Features: Playground, Pool, Lawn Maintenance
- Security: Smoke Detector(s)
- Subdivision: Parkland Townes
HOA
- Has HOA: Yes
- Services included: Common Area Ins., Insurance, Maintenance Grounds, Pool, Trash, Termite Contract, Restrictive Covenants, Yard Irrigation
Location
- Region: Greenville
Financial & listing details
- Price per square foot: $154/sqft
- Tax assessed value: $269,910
- Annual tax amount: $4,941
- Date on market: 9/1/2026
Estimated market value
$227,000
$216,000 - $238,000
$1,781/mo
Price history
| Date | Event | Price |
|---|---|---|
| 10/7/2026 | Price change | $228,000-4.2%$154/sqft |
Source:  Greater Greenville AOR #1602532 Report a problem Greater Greenville AOR #1602532 Report a problem | ||
| 9/1/2026 | Listed for sale | $238,000-4.4%$161/sqft |
Source: Greater Greenville AOR #1602532 Report a problem | ||
| 2/8/2024 | Listing removed | -- |
Source: Zillow Rentals Report a problem | ||
| 1/18/2024 | Listed for rent | $1,750$1/sqft |
Source: Zillow Rentals Report a problem | ||
| 8/26/2022 | Sold | $248,840$168/sqft |
Source: Public Record Report a problem | ||
Public tax history
| Year | Property taxes | Tax assessment |
|---|---|---|
| 2025 | $4,941 +3.2% | $269,910 +14.6% |
| 2024 | $4,789 +1.5% | $235,450 |
| 2023 | $4,717 +1783.2% | $235,450 +823.3% |
| 2022 | $250 | $25,500 |
Find assessor info on the county website
Monthly payment
Est. payment
Payment breakdown
Explore the cost of this home by adjusting the details. Changes won't be saved.Climate risks
Neighborhood: 29607
Nearby schools
Schools provided by the listing agent
- Elementary: Mauldin
- Middle: Dr. Phinnize J. Fisher
- High: J. L. Mann
Source: Greater Greenville AOR. This data may not be complete. We recommend contacting the local school district to confirm school assignments for this home.
Similar homes
- $279,9004 bd4 ba2k sqft103 Cedar Oak Ln, Greenville, SC 29607For Sale
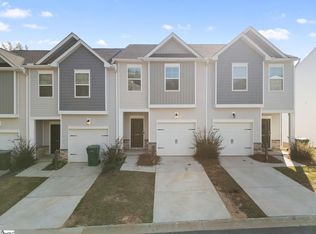 MLS ID #1606973, Tanesha Duckett, The Property Bar, LLC. Greater Greenville AOR
 - $277,0003 bd3 ba1.7k sqft324 Hollenbeck Place, Greenville, SC 29607For Sale
 MLS ID #1603008, Jeffrey Meister, BHHS C Dan Joyner - Midtown. Greater Greenville AOR
 - $235,9953 bd3 ba1.4k sqft10 Santorini Way, Mauldin, SC 29662New Construction
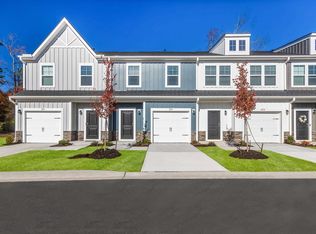 Greater Greenville AOR
 - $219,9953 bd3 ba1.4k sqft329 Mykonos Dr, Mauldin, SC 29662New ConstructionGreater Greenville AOR
