Welcome Home to your, turn key luxury in the desirable Holly Ridge Subdivision, located in Greenville, SC. This home is close to Mauldin, SC and is in close proximity to Downtown Mauldin, a county library just doors away & and also has access to The Swamp Rabbit Trail close by. The community boasts of a large neighborhood pool, scenic trails and even a couple of pickleball courts to sharpen your skills. Close to shopping, award winning schools & The Conestee Nature Park, this community has it all. Built in 2023 by Cothran Homes, this "Carson" Model Townhouse is designed with 3 bedrooms upstairs and 2 full bathrooms, plus a walk in laundry room. The home maximizes great living space while providing a super comfortable feeling of open layouts, private yard and designed for everyday functionality in mind. The kitchen boasts of plenty of cabinets, granite counter tops, stainless steel appliances and a gas top stove. Eat in the kitchen area or move out to the patio and enjoy an evening out back, grilling with friend and neighbors while the kids play in the large, fenced in yard. This home is ready for you to move in right away, so if you are not wanting to wait for a more expensive new construction to build, this is your opportunity to buy now for less!! Come and check it out! You won't be disappointed!!
For sale
$277,000
324 Hollenbeck Place, Greenville, SC 29607
3beds
1,740sqft
Townhouse, Residential
Built in 2023
1,306 Square Feet Lot
$274,900 Zestimate®
$159/sqft
$-- HOA
What's special
Open layoutsLarge neighborhood poolGranite counter topsStainless steel appliancesLarge fenced in yardGas top stoveScenic trails
- 47 days
- 111
- 10
Likely to sell faster than
Zillow last checked:
Listing updated:
Listed by:
Jeffrey Meister 864-979-4633,
BHHS C Dan Joyner - Midtown
Source: Greater Greenville AOR,MLS#: 1603008
Facts & features
Interior
Bedrooms & bathrooms
- Bedrooms: 3
- Bathrooms: 3
- Full bathrooms: 2
- 1/2 bathrooms: 1
Rooms
- Room types: Laundry
Primary bedroom
- Area: 234
- Dimensions: 18 x 13
Bedroom 2
- Area: 120
- Dimensions: 12 x 10
Bedroom 3
- Area: 90
- Dimensions: 10 x 9
Primary bathroom
- Features: Double Sink, Full Bath, Tub/Shower, Walk-In Closet(s)
- Level: Second
Dining room
- Area: 140
- Dimensions: 14 x 10
Kitchen
- Area: 126
- Dimensions: 14 x 9
Living room
- Area: 240
- Dimensions: 16 x 15
Heating
- Forced Air, Natural Gas
Cooling
- Central Air, Electric
Appliances
- Included: Dishwasher, Disposal, Dryer, Free-Standing Gas Range, Refrigerator, Washer, Microwave, Electric Water Heater
- Laundry: 2nd Floor, Walk-in, Electric Dryer Hookup, Laundry Room
Features
- High Ceilings, Ceiling Fan(s), Ceiling Smooth, Granite Counters, Open Floorplan, Walk-In Closet(s), Pantry
- Flooring: Carpet, Vinyl, Luxury Vinyl
- Windows: Tilt Out Windows
- Basement: None
- Attic: Pull Down Stairs,Storage
- Has fireplace: No
- Fireplace features: None
Interior area
- Total interior livable area: 1,740 sqft
Video & virtual tour
Property
Parking
- Total spaces: 1
- Parking features: Attached, Garage Door Opener, Parking Pad, Concrete
- Attached garage spaces: 1
- Has uncovered spaces: Yes
Features
- Levels: Two
- Stories: 2
- Patio & porch: Patio, Front Porch
Lot
- Size: 1,306 Square Feet
- Features: Sprklr In Grnd-Full Yard
- Topography: Level
Details
- Parcel number: M012.0801201.00
Construction
Type & style
- Home type: Townhouse
- Architectural style: Craftsman
- Property subtype: Townhouse, Residential
Materials
- Stone, Vinyl Siding
- Foundation: Slab
- Roof: Composition
Condition
- Year built: 2023
Details
- Builder model: Carson
- Builder name: Cothran Homes
Utilities & green energy
- Sewer: Public Sewer
- Water: Public
- Utilities for property: Cable Available, Underground Utilities
Community & HOA
Community
- Features: Common Areas, Pool
- Subdivision: Holly Ridge
HOA
- Has HOA: Yes
- Services included: Common Area Ins., Maintenance Structure, Maintenance Grounds, Pool, Street Lights, Trash, Termite Contract, Restrictive Covenants
Location
- Region: Greenville
Financial & listing details
- Price per square foot: $159/sqft
- Tax assessed value: $302,330
- Annual tax amount: $5,534
- Date on market: 9/4/2026
Estimated market value
$274,900
$261,000 - $289,000
$1,982/mo
Price history
| Date | Event | Price |
|---|---|---|
| 9/4/2026 | Listed for sale | $277,000-2.1%$159/sqft |
Source:  Greater Greenville AOR #1603008 Report a problem Greater Greenville AOR #1603008 Report a problem | ||
| 3/28/2026 | Listing removed | $283,000$163/sqft |
Source: Greater Greenville AOR #1576897 Report a problem | ||
| 12/11/2025 | Listed for sale | $283,000+1.4%$163/sqft |
Source: Greater Greenville AOR #1576897 Report a problem | ||
| 8/23/2023 | Sold | $279,035$160/sqft |
Source: Greater Greenville AOR #1488969 Report a problem | ||
| 7/25/2023 | Pending sale | $279,035$160/sqft |
Source: Greater Greenville AOR #1488969 Report a problem | ||
| 4/25/2023 | Price change | $279,035-4.8%$160/sqft |
Source: Greater Greenville AOR #1488969 Report a problem | ||
| 1/3/2023 | Listed for sale | $293,035$168/sqft |
Source: Greater Greenville AOR #1488969 Report a problem | ||
Public tax history
| Year | Property taxes | Tax assessment |
|---|---|---|
| 2025 | $5,534 +1.5% | $302,330 +12.7% |
| 2024 | $5,453 +8.4% | $268,250 +6.8% |
| 2023 | $5,029 +3199% | $251,150 +383% |
| 2022 | $152 | $52,000 |
Find assessor info on the county website
Monthly payment
Est. payment
Payment breakdown
Explore the cost of this home by adjusting the details. Changes won't be saved.Climate risks
Neighborhood: 29607
Nearby schools
Schools provided by the listing agent
- Elementary: Greenbrier
- Middle: Mauldin
- High: Mauldin
Source: Greater Greenville AOR. This data may not be complete. We recommend contacting the local school district to confirm school assignments for this home.
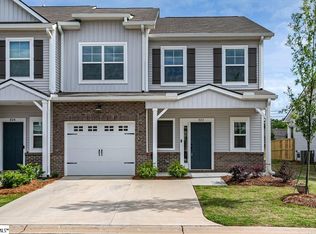

Similar homes
- $279,9004 bd4 ba2k sqft103 Cedar Oak Ln, Greenville, SC 29607For Sale
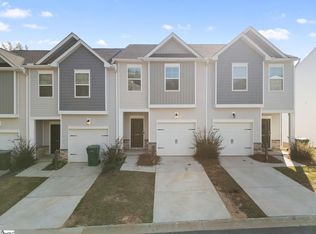 MLS ID #1606973, Tanesha Duckett, The Property Bar, LLC. Greater Greenville AOR
 - $325,0003 bd3 ba2.1k sqft301 Hollenbeck Pl, Greenville, SC 29607For Sale
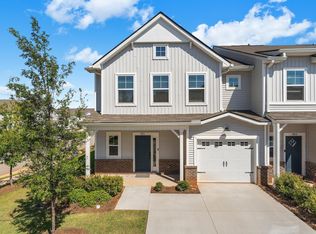 MLS ID #1603789, Wendy Cohen, EXP Realty LLC. Greater Greenville AOR
 - $306,0003 bd3 ba1.6k sqftAlston Park, Greenville, SC 29607New Construction
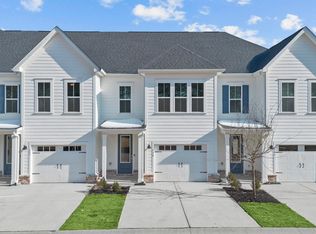 MLS ID #1607354, Jaymie Dimbath, Pulte Home Company. Greater Greenville AOR
 - $228,0003 bd3 ba1.4k sqft309 Highline Trl, Greenville, SC 29607For Sale
 MLS ID #1602532, Merle Dunson, Howard Hanna Allen Tate - Greenville Downtown. Greater Greenville AOR
