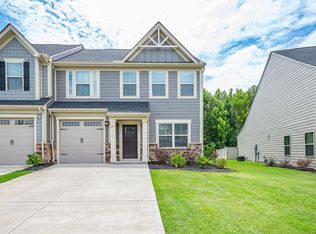
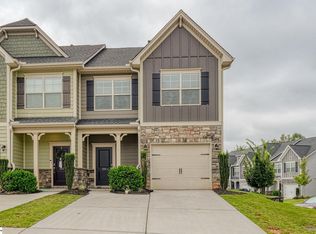
OVER 2,000 SQ FT + MAIN-LEVEL PRIMARY + SUNROOM + LOFT — UNDER $300K! If you're looking for more space without giving up the convenience of low-maintenance living, 31 Moss Hollow Way deserves a closer look. Built in 2022 and located in Simpsonville's Merrydale Village, this 3-bedroom, 2.5-bath townhome offers an impressive 2,094 square feet with a floor plan that provides far more flexibility than you might expect from townhome living. The main level features an open kitchen and living area with quartz countertops, stainless steel appliances, a gas range, ample cabinetry and a large island with bar seating. Just beyond the main living space is one of this home's standout features: a sunroom offering valuable additional space for a home office, reading room, sitting area or the perfect spot for morning coffee. The main-level primary suite makes everyday one-level living possible and features a walk-in closet and private bath with dual vanities and a separate shower. Upstairs, two additional bedrooms share a full bath, while a spacious loft provides another entire living area that can easily function as a media room, home office, playroom, workout space or second family room. Large walk-in attic storage provides valuable additional space for seasonal items, luggage, holiday décor and more. With both a sunroom downstairs and a loft upstairs, this floor plan offers flexibility that's hard to find at this price point. Outside, enjoy a rear patio without adding extensive yardwork to your weekend plans. The HOA provides exterior and grounds maintenance, making this an easy low-maintenance option for buyers who want more living space with less upkeep. An attached garage provides additional parking, storage and everyday convenience. Conveniently located in Simpsonville with access to shopping, dining, I-385 and Greenville. The home is currently zoned for Plain Elementary, Bryson Middle and Hillcrest High School. Built in 2022 + 2,094 square feet + main-level primary + sunroom + upstairs loft + walk-in attic storage — all for $289,900. Come see just how much space 31 Moss Hollow Way has to offer.
For sale
Price cut: $14.9K (10/20)
$275,000
31 Moss Hollow Way, Simpsonville, SC 29680
3beds
2,094sqft
Townhouse, Residential
Built in 2022
3,049 Square Feet Lot
$274,300 Zestimate®
$131/sqft
$-- HOA
What's special
Attached garageRear patioStainless steel appliancesGas rangeMain-level primary suiteQuartz countertopsLarge walk-in attic storage
- 141 days
- 93
- 11
Zillow last checked:
Listing updated:
Listed by:
Stephanie Burger 864-525-0679,
Coldwell Banker Caine/Williams
Source: Greater Greenville AOR,MLS#: 1593539
Facts & features
Interior
Bedrooms & bathrooms
- Bedrooms: 3
- Bathrooms: 3
- Full bathrooms: 2
- 1/2 bathrooms: 1
- Main level bathrooms: 1
- Main level bedrooms: 1
Rooms
- Room types: Laundry, Loft, Unfinished Space
Primary bedroom
- Area: 195
- Dimensions: 13 x 15
Bedroom 2
- Area: 160
- Dimensions: 10 x 16
Bedroom 3
- Area: 252
- Dimensions: 14 x 18
Primary bathroom
- Features: Double Sink, Full Bath, Shower Only, Walk-In Closet(s)
- Level: Main
Dining room
- Area: 156
- Dimensions: 13 x 12
Kitchen
- Area: 208
- Dimensions: 13 x 16
Living room
- Area: 208
- Dimensions: 13 x 16
Heating
- Forced Air, Natural Gas
Cooling
- Central Air, Electric
Appliances
- Included: Dishwasher, Disposal, Dryer, Free-Standing Gas Range, Washer, Electric Oven, Microwave, Gas Water Heater, Tankless Water Heater
- Laundry: 1st Floor, Laundry Closet, Stackable Accommodating, Laundry Room
Features
- High Ceilings, Ceiling Fan(s), Vaulted Ceiling(s), Ceiling Smooth, Open Floorplan, Walk-In Closet(s), Countertops – Quartz, Pantry
- Flooring: Carpet, Ceramic Tile, Laminate
- Windows: Tilt Out Windows, Vinyl/Aluminum Trim, Window Treatments
- Basement: None
- Attic: Storage
- Has fireplace: No
- Fireplace features: None
Interior area
- Total interior livable area: 2,094 sqft
Property
Parking
- Total spaces: 1
- Parking features: Attached, Garage Door Opener, Parking Pad, Concrete
- Attached garage spaces: 1
- Has uncovered spaces: Yes
Features
- Levels: Two
- Stories: 2
- Patio & porch: Patio, Front Porch
- Fencing: Fenced
Lot
- Size: 3,049 Square Feet
- Features: Sprklr In Grnd-Partial Yd, 1/2 Acre or Less
- Topography: Level
Details
- Parcel number: 0566.1901103.00
Construction
Type & style
- Home type: Townhouse
- Architectural style: Craftsman
- Property subtype: Townhouse, Residential
Materials
- Hardboard Siding, Stone
- Foundation: Slab
- Roof: Architectural
Condition
- Year built: 2022
Details
- Builder name: Ryan Homes
Utilities & green energy
- Sewer: Public Sewer
- Water: Public
- Utilities for property: Underground Utilities
Community & HOA
Community
- Features: Common Areas, Street Lights, Sidewalks, Lawn Maintenance
- Security: Smoke Detector(s), Prewired
- Subdivision: Merrydale Village
HOA
- Has HOA: Yes
- Services included: Maintenance Structure, Maintenance Grounds, Street Lights, By-Laws
Location
- Region: Simpsonville
Financial & listing details
- Price per square foot: $131/sqft
- Tax assessed value: $328,080
- Annual tax amount: $2,319
- Date on market: 6/2/2026
Estimated market value
$274,300
$261,000 - $288,000
$2,014/mo
Price history
| Date | Event | Price |
|---|---|---|
| 10/20/2026 | Price change | $275,000-5.1%$131/sqft |
Source:  Greater Greenville AOR #1593539 Report a problem Greater Greenville AOR #1593539 Report a problem | ||
| 7/7/2026 | Price change | $289,900-3.3%$138/sqft |
Source: Greater Greenville AOR #1593539 Report a problem | ||
| 6/12/2026 | Price change | $299,900-3.3%$143/sqft |
Source: Greater Greenville AOR #1593539 Report a problem | ||
| 6/2/2026 | Listed for sale | $310,000$148/sqft |
Source: Greater Greenville AOR #1593539 Report a problem | ||
| 6/2/2026 | Listing removed | $310,000$148/sqft |
Source: Greater Greenville AOR #1590122 Report a problem | ||
| 4/10/2026 | Price change | $310,000-5.8%$148/sqft |
Source: Greater Greenville AOR #1577456 Report a problem | ||
| 3/18/2026 | Price change | $329,000-1.8%$157/sqft |
Source: Greater Greenville AOR #1577456 Report a problem | ||
| 12/19/2025 | Listed for sale | $335,000+1.8%$160/sqft |
Source: Greater Greenville AOR #1577456 Report a problem | ||
| 8/1/2022 | Sold | $329,100$157/sqft |
Source: Public Record Report a problem | ||
Public tax history
| Year | Property taxes | Tax assessment |
|---|---|---|
| 2025 | $2,319 -6.1% | $328,080 +3.2% |
| 2024 | $2,470 -1.1% | $317,990 |
| 2023 | $2,497 +487.7% | $317,990 +448.3% |
| 2022 | $425 | $58,000 |
Find assessor info on the county website
Monthly payment
Est. payment
Payment breakdown
Explore the cost of this home by adjusting the details. Changes won't be saved.Climate risks
Neighborhood: 29680
Nearby schools
Schools provided by the listing agent
- Elementary: Plain
- Middle: Bryson
- High: Hillcrest
Source: Greater Greenville AOR. This data may not be complete. We recommend contacting the local school district to confirm school assignments for this home.
- $342,2803 bd2 ba2k sqft29 Moss Hollow Way, Simpsonville, SC 29680Off Market
- $384,8003 bd2 ba2k sqft33 Moss Hollow Way, Simpsonville, SC 29680Off Market
- $384,1003 bd2 ba2k sqft27 Moss Hollow Way, Simpsonville, SC 29680Off Market
- $377,1003 bd3 ba2k sqft25 Moss Hollow Way, Simpsonville, SC 29680Off Market
Similar homes
- $290,0003 bd3 ba1.7k sqft509 Martin Creek Dr, Simpsonville, SC 29680For Sale
 MLS ID #1598187, Joshua Rivera, Real Broker Gvl, LLC. Greater Greenville AOR
 - $295,0003 bd3 ba1.7k sqft517 Martin Creek Dr, Simpsonville, SC 29680For Sale
 MLS ID #1603336, Ruby Lam, Keller Williams Greenville Central. Greater Greenville AOR
 - $265,0003 bd3 ba1.7k sqft54 Fair Village Ln, Simpsonville, SC 29680New Construction
 Greater Greenville AOR
 - $250,0003 bd3 ba1.6k sqft500 Milbury Way, Simpsonville, SC 29680For Sale
 MLS ID #1600174, Kipton Copeland, Keller Williams Greenville Central. Greater Greenville AOR
