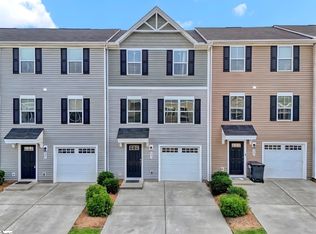
Welcome Home to the Lancaster at Grandview Townes! Step into this warm and inviting end-unit townhome, where comfort, style, and convenience come together from the moment you walk through the door. This thoughtfully designed home features an attached garage and an open-concept floor plan with a spacious kitchen complete with a center island, granite countertops, ample cabinet space, and a dedicated pantry! Granite countertops also enhance all full bathrooms, adding a touch of elegance throughout. Up the staircase you will find brand new carpets throughout the second floor! The expansive primary suite offers a peaceful retreat with a huge walk-in closet and a luxurious en-suite bath featuring dual vanities, a soaking tub, and a separate shower. Outside you will find a completely fenced in back yard perfect for privacy or containing pets. Built with energy efficiency in mind, this home includes R-50 attic insulation, radiant barrier roof sheathing, and a tankless water heater to help keep utility costs low. Enjoy the ease of low-maintenance living in Grandview Townes, where exterior maintenance is handled for you—perfect for busy lifestyles or anyone looking to spend less time on home upkeep. The community offers beautiful walking trails for your morning stroll or evening jog, and you're just 1.5 miles from charming downtown Simpsonville, where you can enjoy local restaurants, unique shops, festivals, and year-round events. Plus, the renowned Heritage Park Amphitheater is less than 5 miles away, bringing nationally recognized, award-winning artists and entertainment close to home. Don't miss the opportunity to enjoy a maintenance-free lifestyle in one of Simpsonville's most convenient and desirable communities!
For sale
Price cut: $10K (9/21)
$250,000
500 Milbury Way, Simpsonville, SC 29680
3beds
1,637sqft
Townhouse, Residential
Built in 2019
2,178 Square Feet Lot
$248,900 Zestimate®
$153/sqft
$-- HOA
What's special
Spacious kitchenLuxurious en-suite bathCenter islandOpen-concept floor planDedicated pantryExpansive primary suiteAmple cabinet space
- 59 days
- 396
- 53
Zillow last checked:
Listing updated:
Listed by:
Kipton Copeland 334-790-1907,
Keller Williams Greenville Central
Source: Greater Greenville AOR,MLS#: 1600174
Facts & features
Interior
Bedrooms & bathrooms
- Bedrooms: 3
- Bathrooms: 3
- Full bathrooms: 2
- 1/2 bathrooms: 1
Rooms
- Room types: Laundry
Primary bedroom
- Area: 168
- Dimensions: 14 x 12
Bedroom 2
- Area: 120
- Dimensions: 12 x 10
Bedroom 3
- Area: 110
- Dimensions: 11 x 10
Primary bathroom
- Features: Double Sink, Full Bath, Shower-Separate, Tub-Garden, Walk-In Closet(s)
- Level: Second
Kitchen
- Area: 100
- Dimensions: 10 x 10
Living room
- Area: 238
- Dimensions: 17 x 14
Heating
- Electric
Cooling
- Electric
Appliances
- Included: Dishwasher, Disposal, Free-Standing Gas Range, Microwave, Tankless Water Heater
- Laundry: 2nd Floor, Laundry Closet, Electric Dryer Hookup, Laundry Room
Features
- High Ceilings, Ceiling Smooth, Granite Counters, Open Floorplan, Pantry
- Flooring: Carpet, Ceramic Tile, Luxury Vinyl
- Windows: Tilt Out Windows, Insulated Windows
- Basement: None
- Attic: Pull Down Stairs,Storage
- Has fireplace: No
- Fireplace features: None
Interior area
- Total interior livable area: 1,637 sqft
Property
Parking
- Total spaces: 1
- Parking features: Attached, Parking Pad, Concrete
- Attached garage spaces: 1
- Has uncovered spaces: Yes
Features
- Levels: Two
- Stories: 2
- Patio & porch: Patio
- Fencing: Fenced
Lot
- Size: 2,178 Square Feet
- Dimensions: 85 x 27 x 85 x 27
- Features: Corner Lot, 1/2 Acre or Less
Details
- Parcel number: 0574.3901105.00
Construction
Type & style
- Home type: Townhouse
- Architectural style: Craftsman
- Property subtype: Townhouse, Residential
Materials
- Hardboard Siding, Stone
- Foundation: Slab
- Roof: Architectural
Condition
- Year built: 2019
Details
- Builder model: Lancaster
- Builder name: Essex Homes
Utilities & green energy
- Sewer: Public Sewer
- Water: Public
Community & HOA
Community
- Features: Sidewalks
- Security: Smoke Detector(s)
- Subdivision: Grandview Townes
HOA
- Has HOA: Yes
- Services included: Maintenance Structure, Maintenance Grounds, Pest Control, Restrictive Covenants
Location
- Region: Simpsonville
Financial & listing details
- Price per square foot: $153/sqft
- Tax assessed value: $270,520
- Annual tax amount: $3,999
- Date on market: 8/7/2026
Estimated market value
$248,900
$236,000 - $261,000
$1,947/mo
Price history
| Date | Event | Price |
|---|---|---|
| 9/21/2026 | Price change | $250,000-3.8%$153/sqft |
Source:  Greater Greenville AOR #1600174 Report a problem Greater Greenville AOR #1600174 Report a problem | ||
| 8/7/2026 | Listed for sale | $259,999+33.3%$159/sqft |
Source: Greater Greenville AOR #1600174 Report a problem | ||
| 11/5/2019 | Sold | $194,999$119/sqft |
Source: Public Record Report a problem | ||
Public tax history
| Year | Property taxes | Tax assessment |
|---|---|---|
| 2025 | $3,999 +3.4% | $209,180 +15% |
| 2024 | $3,869 +156.1% | $181,900 |
| 2023 | $1,510 +3.5% | $181,900 |
| 2022 | $1,459 0% | $181,900 |
| 2021 | $1,460 -5.2% | $181,900 |
| 2020 | $1,540 +1135.2% | $181,900 +360.5% |
| 2019 | $125 | $39,500 |
Find assessor info on the county website
Monthly payment
Est. payment
Payment breakdown
Explore the cost of this home by adjusting the details. Changes won't be saved.Climate risks
Neighborhood: 29680
Nearby schools
Schools provided by the listing agent
- Elementary: Plain
- Middle: Hillcrest
- High: Hillcrest
Source: Greater Greenville AOR. This data may not be complete. We recommend contacting the local school district to confirm school assignments for this home.

Similar homes
- $216,5003 bd3 ba1.6k sqft227 Coldwater Creek Ct, Simpsonville, SC 29680For Sale
 MLS ID #1597353, Felicia Simpson, New Level Realty. Greater Greenville AOR
 - $250,0003 bd4 ba1.8k sqft112 Sylvan Oak Way, Simpsonville, SC 29681For Sale
 MLS ID #1603924, Angie Brazell, XSell Upstate. Greater Greenville AOR
 - $239,0003 bd3 ba1.5k sqft706 Elmbrook Dr, Simpsonville, SC 29681For Sale
 MLS ID #1600926, Philip Farmer, Real Broker Gvl, LLC. Greater Greenville AOR
 - $285,0003 bd2 ba1.5k sqft54 Altamira Way, Simpsonville, SC 29680For Sale
 MLS ID #1605523, Lamont Abercrombie, Abercrombie and Associates. Greater Greenville AOR
