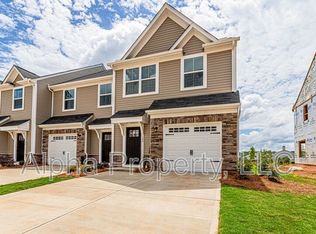
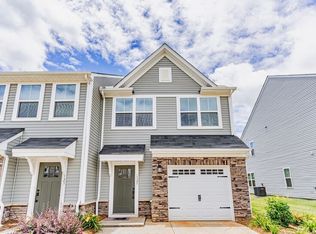
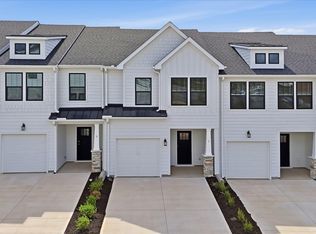
LOCATION, CONVENIENCE & OPPORTUNITY! Welcome to 131 Roseridge Drive, a desirable 3-bedroom, 2.5-bath END-UNIT townhome in Simpsonville featuring a private, FULLY FENCED BACKYARD—a hard-to-find bonus in townhome living! SELLER OFFERING CONCESSIONS TOWARDS RATE BUY DOWN OR CLOSING COSTS. The open and functional floor plan offers comfortable everyday living with plenty of flexibility for entertaining, working from home, or hosting guests. As an end unit, you'll enjoy additional privacy while still benefiting from the ease of low-maintenance townhome living. Conveniently located approximately 5 minutes from BridgeWay Station and I-85, you're just minutes from popular restaurants, shopping, entertainment, and an easy commute to Greenville and surrounding areas. Whether you're a first-time homebuyer looking for an affordable way to build equity or an investor searching for your next rental property, 131 Roseridge offers an excellent combination of location, versatility, and value. Schedule your showing today!
For sale
$279,900
131 Roseridge Dr, Simpsonville, SC 29681
3beds
1,568sqft
Townhouse, Residential
Built in 2019
-- sqft lot
$276,600 Zestimate®
$179/sqft
$-- HOA
What's special
Private fully fenced backyard
- 17 days
- 219
- 25
Likely to sell faster than
Zillow last checked:
Listing updated:
Listed by:
Kimberly Guest 864-918-0066,
Guest Group, LLC
Source: Greater Greenville AOR,MLS#: 1602449
Facts & features
Interior
Bedrooms & bathrooms
- Bedrooms: 3
- Bathrooms: 3
- Full bathrooms: 2
- 1/2 bathrooms: 1
Primary bedroom
- Area: 221
- Dimensions: 17 x 13
Bedroom 2
- Area: 120
- Dimensions: 12 x 10
Bedroom 3
- Area: 108
- Dimensions: 12 x 9
Primary bathroom
- Features: Double Sink, Full Bath, Shower Only, Walk-In Closet(s)
- Level: Second
Kitchen
- Area: 117
- Dimensions: 13 x 9
Living room
- Area: 210
- Dimensions: 15 x 14
Heating
- Natural Gas
Cooling
- Electric
Appliances
- Included: Dishwasher, Disposal, Refrigerator, Electric Oven, Microwave, Gas Water Heater, Tankless Water Heater
- Laundry: 2nd Floor, Walk-in
Features
- Ceiling Fan(s), Ceiling Smooth, Granite Counters, Open Floorplan, Walk-In Closet(s), Pantry
- Flooring: Carpet, Ceramic Tile, Laminate
- Windows: Tilt Out Windows, Vinyl/Aluminum Trim, Window Treatments
- Basement: None
- Has fireplace: Yes
- Fireplace features: Gas Log
Interior area
- Total interior livable area: 1,568 sqft
Property
Parking
- Total spaces: 1
- Parking features: Attached, Garage Door Opener, Paved
- Attached garage spaces: 1
- Has uncovered spaces: Yes
Features
- Levels: Two
- Stories: 2
- Patio & porch: Patio
- Fencing: Fenced
Lot
- Features: Corner Lot, Sidewalk
- Topography: Level
Details
- Parcel number: 0295.0201081.00
Construction
Type & style
- Home type: Townhouse
- Architectural style: Craftsman
- Property subtype: Townhouse, Residential
Materials
- Vinyl Siding
- Foundation: Slab
- Roof: Architectural
Condition
- Year built: 2019
Utilities & green energy
- Sewer: Public Sewer
- Water: Public
Community & HOA
Community
- Features: Common Areas, Street Lights, Lawn Maintenance
- Security: Smoke Detector(s)
- Subdivision: Brookwood Commons
HOA
- Has HOA: Yes
- Services included: Common Area Ins., Maintenance Grounds, Street Lights, Trash, By-Laws, Restrictive Covenants
Location
- Region: Simpsonville
Financial & listing details
- Price per square foot: $179/sqft
- Tax assessed value: $286,920
- Annual tax amount: $1,578
- Date on market: 8/31/2026
Estimated market value
$276,600
$263,000 - $290,000
$1,766/mo
Price history
| Date | Event | Price |
|---|---|---|
| 8/31/2026 | Listed for sale | $279,900+1.8%$179/sqft |
Source:  Greater Greenville AOR #1602449 Report a problem Greater Greenville AOR #1602449 Report a problem | ||
| 6/18/2025 | Sold | $275,000-1.8%$175/sqft |
Source: Greater Greenville AOR #1557507 Report a problem | ||
| 6/7/2025 | Contingent | $280,000$179/sqft |
Source: Greater Greenville AOR #1557507 Report a problem | ||
| 5/16/2025 | Listed for sale | $280,000+5.7%$179/sqft |
Source: Greater Greenville AOR #1557507 Report a problem | ||
| 4/19/2022 | Sold | $265,000$169/sqft |
Source: Greater Greenville AOR #1465788 Report a problem | ||
| 3/6/2022 | Pending sale | $265,000$169/sqft |
Source: Greater Greenville AOR #1465788 Report a problem | ||
| 3/4/2022 | Listed for sale | $265,000$169/sqft |
Source: Greater Greenville AOR #1465788 Report a problem | ||
Public tax history
| Year | Property taxes | Tax assessment |
|---|---|---|
| 2025 | $1,578 -67.8% | $286,910 +8.5% |
| 2024 | $4,900 +0.4% | $264,450 |
| 2023 | $4,879 +293.8% | $264,450 +24.8% |
| 2022 | $1,239 -0.1% | $211,870 |
| 2021 | $1,240 -5.7% | $211,870 |
| 2020 | $1,315 -58.5% | $211,870 -4.5% |
| 2019 | $3,168 | $221,810 |
Find assessor info on the county website
Monthly payment
Est. payment
Payment breakdown
Explore the cost of this home by adjusting the details. Changes won't be saved.Climate risks
Neighborhood: 29681
Nearby schools
Schools provided by the listing agent
- Elementary: Bethel
- Middle: Mauldin
- High: Mauldin
Source: Greater Greenville AOR. This data may not be complete. We recommend contacting the local school district to confirm school assignments for this home.
Similar homes
- $276,5003 bd3 ba1.5k sqft510 Huntingdale Pl, Simpsonville, SC 29681For Sale
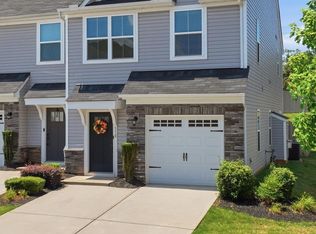 MLS ID #1597319, Courtney Shuba, XSell Upstate. Greater Greenville AOR
 - $249,9903 bd3 ba1.5k sqft105 Redfield Pl, Simpsonville, SC 29681New Construction
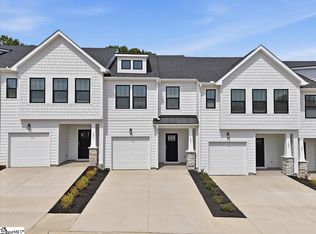 Greater Greenville AOR
 - $249,9903 bd3 ba1.5k sqft7 Hagen Ln, Simpsonville, SC 29681New Construction
 Greater Greenville AOR
 - $262,0003 bd3 ba1.6k sqftGrandview Townes, Simpsonville, SC 29680For Sale
 MLS ID #1598431, Tawana Porter, Hometown Real Estate. Greater Greenville AOR
