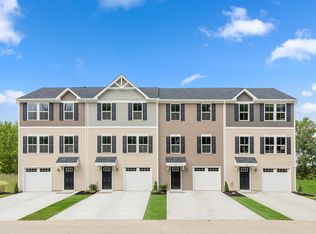
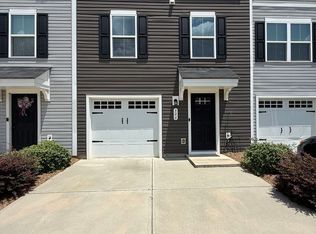
Equal Housing Opportunity .If you are looking for a home close to everything in Greenville/ Simpsonville , your property has arrived.This townhome features 3 bedrooms 2.5 bathrooms and a 1 car garage for extra storage.Do not miss your oppurtunity to view this one today. Property is owned by the US Dept of HUD. Case #461-795775 FHA insured and is subject to buyer’s appraisal. Seller makes norepresentations orwarranties as to property condition
Pending
$210,600
318 Parkridge Way, Simpsonville, SC 29680
3beds
1,600sqft
Townhouse, Residential
Built in ----
4,356 Square Feet Lot
$206,900 Zestimate®
$132/sqft
$-- HOA
What's special
- 93 days
- 29
- 0
Zillow last checked:
Listing updated:
Listed by:
Aundrea Gibbs 864-295-3333,
Gibbs Realty & Auction Company
Source: Greater Greenville AOR,MLS#: 1595668
Facts & features
Interior
Bedrooms & bathrooms
- Bedrooms: 3
- Bathrooms: 3
- Full bathrooms: 2
- 1/2 bathrooms: 1
- Main level bathrooms: 2
- Main level bedrooms: 3
Rooms
- Room types: Laundry
Primary bedroom
- Area: 144
- Dimensions: 12 x 12
Bedroom 2
- Area: 100
- Dimensions: 10 x 10
Bedroom 3
- Area: 100
- Dimensions: 10 x 10
Primary bathroom
- Features: Full Bath
Family room
- Area: 180
- Dimensions: 15 x 12
Kitchen
- Area: 120
- Dimensions: 12 x 10
Bonus room
- Area: 72
- Dimensions: 9 x 8
Heating
- Electric, Forced Air
Cooling
- Heat Pump
Appliances
- Included: None, Electric Water Heater
- Laundry: 2nd Floor, Laundry Room
Features
- Ceiling Smooth
- Flooring: Carpet, Vinyl
- Basement: None
- Has fireplace: No
- Fireplace features: None
Interior area
- Total interior livable area: 1,600 sqft
Property
Parking
- Total spaces: 1
- Parking features: Attached, Detached, Paved
- Attached garage spaces: 1
- Has uncovered spaces: Yes
Features
- Levels: Three Or More
- Stories: 3
- Patio & porch: Deck
Lot
- Size: 4,356 Square Feet
- Features: Cul-De-Sac
Details
- Parcel number: 0574.4201054.00
- Special conditions: In Foreclosure
Construction
Type & style
- Home type: Townhouse
- Architectural style: Craftsman
- Property subtype: Townhouse, Residential
Materials
- Vinyl Siding
- Foundation: Slab
- Roof: Composition
Utilities & green energy
- Sewer: Public Sewer
- Water: Public
Community & HOA
Community
- Features: None
- Subdivision: Baldwin Ridge
HOA
- Has HOA: Yes
- Services included: Maintenance Structure, Maintenance Grounds, By-Laws
Location
- Region: Simpsonville
Financial & listing details
- Price per square foot: $132/sqft
- Date on market: 6/23/2026
Estimated market value
$206,900
$197,000 - $217,000
$1,781/mo
Price history
Price history is unavailable.
Public tax history
Tax history is unavailable.
Monthly payment
Est. payment
Payment breakdown
Explore the cost of this home by adjusting the details. Changes won't be saved.Climate risks
Neighborhood: 29680
Nearby schools
Schools provided by the listing agent
- Elementary: Plain
- Middle: Bryson
- High: Hillcrest
Source: Greater Greenville AOR. This data may not be complete. We recommend contacting the local school district to confirm school assignments for this home.

Similar homes
- $199,0003 bd2 ba1.7k sqft9 Sarah Ct, Simpsonville, SC 29680For Sale
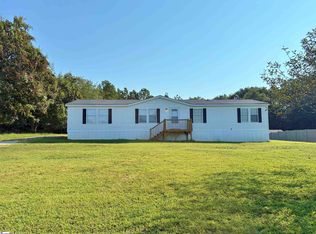 MLS ID #1603067, Tammy Crabtree, Del-Co Realty Group, Inc.. Greater Greenville AOR
 - $230,0003 bd1 ba1.2k sqft404 W Yellow Wood Dr, Simpsonville, SC 29680For Sale
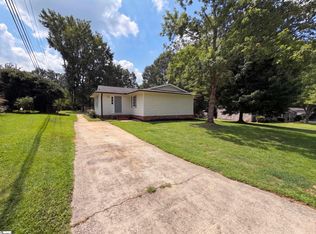 MLS ID #1603620, Thomas Shoupe, Opendoor Brokerage. Greater Greenville AOR
 - $220,0003 bd2 ba1.4k sqft3210 Bethel Rd Unit 44, Simpsonville, SC 29681For Sale
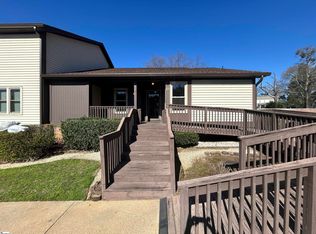 MLS ID #1602849, Judy Johnson, Keller Williams Greenville Central. Greater Greenville AOR
 - $245,0003 bd3 ba1.6k sqft284 E Hayne St, Woodruff, SC 29388For Sale
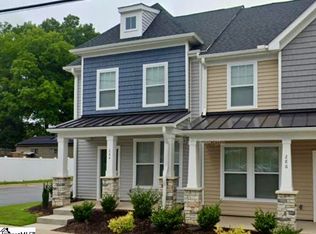 MLS ID #1604507, Chad Turner, RE/MAX Reach. Greater Greenville AOR
