Like-new townhome in Simpsonville! Located less than a mile from grocery stores, the elementary school, and quick access to I-385, this home offers both convenience and rare accessibility. Built just 5 years ago, it features modern living with an open floor plan, spacious kitchen, and low-maintenance lifestyle. On the first floor, you have a great flex space to adapt to your needs. The fenced backyard provides privacy and the perfect space for entertaining, pets, or relaxing outdoors. The second floor is where you'll spend the majority of your time between the living room, kitchen, and patio! The third floor allows you to enjoy a comfortable primary suite with a walk-in closet, along with flexible secondary bedrooms ideal for guests or a home office. Whether you're heading to Downtown Simpsonville or spending the day at the nearby waterpark, you’ll love this prime location. Move-in ready—schedule your showing today!
Contingent
$225,000
302 Parkridge Way, Simpsonville, SC 29680
3beds
1,553sqft
Townhouse, Residential
Built in 2021
1,742 Square Feet Lot
$222,900 Zestimate®
$145/sqft
$-- HOA
What's special
Spacious kitchenFenced backyard provides privacy
- 62 days
- 74
- 0
Zillow last checked:
Listing updated:
Listed by:
Makenna Coker 864-561-7176,
REAL GVL/REAL BROKER, LLC,
Samantha Walker,
REAL GVL/REAL BROKER, LLC
Source: Greater Greenville AOR,MLS#: 1598006
Facts & features
Interior
Bedrooms & bathrooms
- Bedrooms: 3
- Bathrooms: 3
- Full bathrooms: 2
- 1/2 bathrooms: 1
Rooms
- Room types: Bonus Room/Rec Room, Attic
Primary bedroom
- Area: 132
- Dimensions: 11 x 12
Bedroom 2
- Area: 90
- Dimensions: 9 x 10
Bedroom 3
- Area: 90
- Dimensions: 9 x 10
Primary bathroom
- Features: Full Bath, Tub/Shower, Walk-In Closet(s)
Dining room
- Area: 63
- Dimensions: 7 x 9
Kitchen
- Area: 156
- Dimensions: 12 x 13
Living room
- Area: 256
- Dimensions: 16 x 16
Bonus room
- Area: 112
- Dimensions: 14 x 8
Heating
- Electric
Cooling
- Central Air, Electric
Appliances
- Included: Dishwasher, Disposal, Freezer, Refrigerator, Electric Cooktop, Electric Oven, Microwave, Electric Water Heater
- Laundry: Laundry Closet, Electric Dryer Hookup, Washer Hookup
Features
- 2nd Stair Case, Ceiling Fan(s), Ceiling Smooth, Laminate Counters
- Flooring: Carpet, Vinyl
- Basement: None
- Attic: Storage
- Has fireplace: No
- Fireplace features: None
Interior area
- Total interior livable area: 1,553 sqft
Property
Parking
- Total spaces: 1
- Parking features: Attached, Driveway, Concrete
- Attached garage spaces: 1
- Has uncovered spaces: Yes
Features
- Levels: Three Or More
- Stories: 3
- Patio & porch: Deck
- Fencing: Fenced
Lot
- Size: 1,742 Square Feet
- Dimensions: 20ft x 85ft
- Topography: Level
Details
- Parcel number: 0574.4201062.00
Construction
Type & style
- Home type: Townhouse
- Architectural style: Traditional
- Property subtype: Townhouse, Residential
Materials
- Vinyl Siding
- Foundation: Slab
- Roof: Composition
Condition
- Year built: 2021
Utilities & green energy
- Sewer: Public Sewer
- Water: Public
- Utilities for property: Cable Available
Community & HOA
Community
- Features: Sidewalks, Dog Park
- Security: Smoke Detector(s)
- Subdivision: Baldwin Ridge
HOA
- Has HOA: Yes
- Services included: Common Area Ins., Maintenance Structure, Maintenance Grounds, Recreation Facilities, Street Lights, By-Laws
Location
- Region: Simpsonville
Financial & listing details
- Price per square foot: $145/sqft
- Date on market: 7/17/2026
Estimated market value
$222,900
$212,000 - $234,000
$1,898/mo
Price history
| Date | Event | Price |
|---|---|---|
| 8/17/2026 | Contingent | $225,000$145/sqft |
Source:  Greater Greenville AOR #1598006 Report a problem Greater Greenville AOR #1598006 Report a problem | ||
| 7/17/2026 | Listed for sale | $225,000-9.3%$145/sqft |
Source: Greater Greenville AOR #1598006 Report a problem | ||
| 4/10/2025 | Listing removed | $248,000$160/sqft |
Source: Greater Greenville AOR #1547278 Report a problem | ||
| 2/4/2025 | Listed for sale | $248,000$160/sqft |
Source: Greater Greenville AOR #1547278 Report a problem | ||
Public tax history
Tax history is unavailable.
Monthly payment
Est. payment
Payment breakdown
Explore the cost of this home by adjusting the details. Changes won't be saved.Climate risks
Neighborhood: 29680
Nearby schools
Schools provided by the listing agent
- Elementary: Plain
- Middle: Hillcrest
- High: Hillcrest
Source: Greater Greenville AOR. This data may not be complete. We recommend contacting the local school district to confirm school assignments for this home.
- $216,3003 bd3 ba-- sqft306 Parkridge Way, Simpsonville, SC 29680Off Market
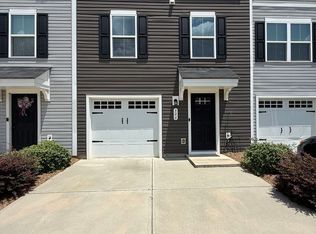
- $250,4003 bd2 ba1.6k sqft106 Coldwater Creek Ct, Simpsonville, SC 29680Off Market
- $231,1003 bd2 ba1.6k sqft104 Coldwater Creek Ct, Simpsonville, SC 29680Off Market
- $238,600-- bd-- ba-- sqft102 Coldwater Creek Ct, Simpsonville, SC 29680Off Market
Similar homes
- $262,0003 bd3 ba1.6k sqftGrandview Townes, Simpsonville, SC 29680For Sale
 MLS ID #1598431, Tawana Porter, Hometown Real Estate. Greater Greenville AOR
 - $249,9903 bd3 ba1.5k sqft105 Redfield Pl, Simpsonville, SC 29681New Construction
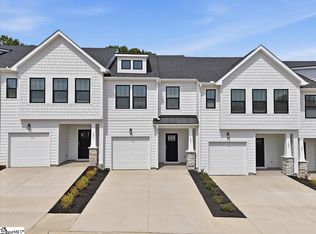 Greater Greenville AOR
 - $244,9003 bd3 ba1.5k sqft108 Roundtree Dr, Simpsonville, SC 29681For Sale
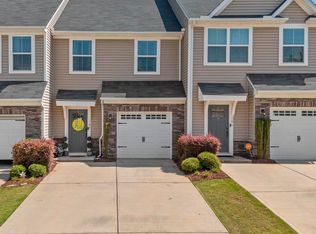 MLS ID #1597090, Courtney Madden, Keller Williams DRIVE. Greater Greenville AOR
 - $225,0003 bd3 ba1.3k sqft113 Foundation Way, Simpsonville, SC 29681For Sale
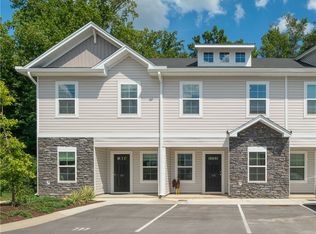 MLS ID #20305262, Hope McClain, Jackson Stanley, REALTORS. WUMLS
