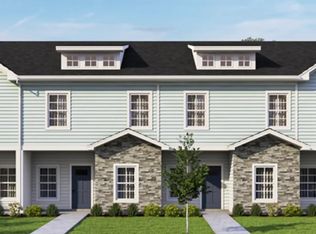
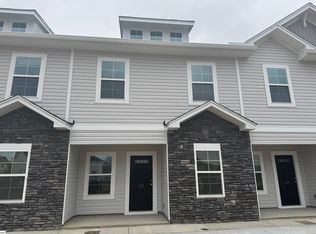
Welcome to easy living in the heart of Simpsonville! This one year old townhouse offers approximately 1300sqft with 3 bedrooms and 2.5 bathrooms - all wrapped up in an almost brand new package. The living room, dining room, and kitchen are all downstairs with an open concept living space. The upstairs is all the bedrooms and two full bathrooms. The location is amazing right in the middle of everything Simpsonville has to offer. Move in ready, no to do list projects!!
For sale
$225,000
113 Foundation Way, Simpsonville, SC 29681
3beds
1,349sqft
Townhouse
Built in 2025
-- sqft lot
$223,600 Zestimate®
$167/sqft
$165/mo HOA
What's special
Open concept living space
- 47 days
- 143
- 7
Zillow last checked:
Listing updated:
Listed by:
Hope McClain 864-617-6776,
Jackson Stanley, REALTORS
Source: WUMLS,MLS#: 20305262 Originating MLS: Western Upstate Association of Realtors
Originating MLS: Western Upstate Association of RealtorsFacts & features
Interior
Bedrooms & bathrooms
- Bedrooms: 3
- Bathrooms: 3
- Full bathrooms: 2
- 1/2 bathrooms: 1
Heating
- Natural Gas
Cooling
- Central Air, Electric
Appliances
- Laundry: Washer Hookup, Electric Dryer Hookup
Features
- Ceiling Fan(s), Granite Counters, Smooth Ceilings, Walk-In Closet(s), Window Treatments
- Flooring: Carpet, Luxury Vinyl Plank
- Windows: Blinds, Tilt-In Windows, Vinyl
- Basement: None
Interior area
- Total structure area: 1,349
- Total interior livable area: 1,349 sqft
Video & virtual tour
Property
Parking
- Parking features: None
Features
- Levels: Two
- Stories: 2
- Patio & porch: Balcony
- Exterior features: Balcony
Lot
- Features: Outside City Limits, Subdivision
Details
- Parcel number: 0331.0401051.00
Construction
Type & style
- Home type: Townhouse
- Architectural style: None,Traditional
- Property subtype: Townhouse
Materials
- Stone, Vinyl Siding
- Foundation: Slab
- Roof: Architectural,Shingle
Condition
- Year built: 2025
Details
- Builder name: Mcguinn Homes
Utilities & green energy
- Sewer: Public Sewer
- Water: Public
Community & HOA
Community
- Security: Smoke Detector(s)
- Subdivision: Colony Subd.
HOA
- Has HOA: Yes
- Services included: Insurance, Maintenance Grounds, Maintenance Structure, Sewer, Street Lights, Trash
- HOA fee: $1,980 annually
Location
- Region: Simpsonville
Financial & listing details
- Price per square foot: $167/sqft
- Date on market: 8/20/2026
- Cumulative days on market: 47 days
- Listing agreement: Exclusive Right To Sell
Estimated market value
$223,600
$212,000 - $235,000
$1,867/mo
Price history
| Date | Event | Price |
|---|---|---|
| 8/20/2026 | Listed for sale | $225,000+4.7%$167/sqft |
Source:  WUMLS #20305262 Report a problem WUMLS #20305262 Report a problem | ||
| 5/27/2025 | Sold | $214,990$159/sqft |
Source:  Greater Greenville AOR #1538133 Report a problem Greater Greenville AOR #1538133 Report a problem | ||
| 4/11/2025 | Pending sale | $214,990$159/sqft |
Source: Greater Greenville AOR #1538133 Report a problem | ||
| 9/20/2024 | Listed for sale | $214,990$159/sqft |
Source: Greater Greenville AOR #1538133 Report a problem | ||
Public tax history
Tax history is unavailable.
Monthly payment
Est. payment
Payment breakdown
Explore the cost of this home by adjusting the details. Changes won't be saved.Climate risks
Neighborhood: 29681
Nearby schools
Schools provided by the listing agent
- Elementary: Brook Glenn Elementary
- Middle: Berea Middle
- High: Hillcrest High
Source: WUMLS. This data may not be complete. We recommend contacting the local school district to confirm school assignments for this home.
Similar homes
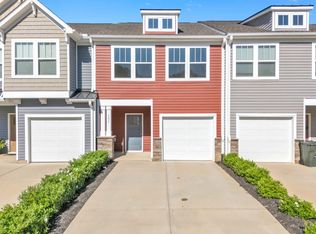
- $249,0003 bd3 ba1.6k sqft131 Addington Ln, Simpsonville, SC 29681For Sale
 MLS ID #340968, Chandy Lowery, Beyond Real Estate. SAR as distributed by MLS GRID
 - $244,9903 bd3 ba1.6k sqft107 Redfield Pl, Simpsonville, SC 29681New Construction
 Greater Greenville AOR
 - $239,0003 bd3 ba1.5k sqft706 Elmbrook Dr, Simpsonville, SC 29681For Sale
 MLS ID #1600926, Philip Farmer, Real Broker Gvl, LLC. Greater Greenville AOR
 - $279,9003 bd2 ba1.6k sqft307 Sherondale Ln, Simpsonville, SC 29680For Sale
 MLS ID #1604845, Penney Baumgartner, Distinguished Realty of SC. Greater Greenville AOR
