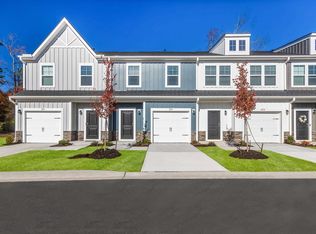
Opportunity awaits! This spacious 3-bedroom, 2.5 bath, three-story townhouse offers the perfect combination of comfort, convenience, and value. Featuring a one-car garage plus two additional parking spaces, there's plenty of room for both residents and guest. Ideally located less than five minutes from shopping, restaurants, and entertainment, hospitals, and I-385, you'll enjoy easy access to everything you need while still coming home to a welcoming neighborhood. The home has been well maintained and is in great condition, requiring a little TLC to make it truly shine. Whether you're a first-time homebuyer, growing a family, or investor looking for an excellent opportunity, this property offers incredible potential. This property is being sold as a short sale, presenting a fantastic chance to own a home at an exceptional value. Come see the possibilities for yourself, schedule your private showing today!
For sale
$216,500
227 Coldwater Creek Ct, Simpsonville, SC 29680
3beds
1,620sqft
Townhouse, Residential
Built in 2021
1,700 Square Feet Lot
$215,600 Zestimate®
$134/sqft
$-- HOA
What's special
- 107 days
- 435
- 56
Zillow last checked:
Listing updated:
Listed by:
Felicia Simpson 864-325-9769,
New Level Realty,
Sherry Davis,
New Level Realty
Source: Greater Greenville AOR,MLS#: 1597353
Facts & features
Interior
Bedrooms & bathrooms
- Bedrooms: 3
- Bathrooms: 3
- Full bathrooms: 2
- 1/2 bathrooms: 1
Rooms
- Room types: Bonus Room/Rec Room
Primary bedroom
- Area: 156
- Dimensions: 12 x 13
Bedroom 2
- Area: 100
- Dimensions: 10 x 10
Bedroom 3
- Area: 90
- Dimensions: 9 x 10
Primary bathroom
- Features: Full Bath, Tub/Shower, Walk-In Closet(s)
Dining room
- Area: 90
- Dimensions: 9 x 10
Family room
- Area: 224
- Dimensions: 14 x 16
Kitchen
- Area: 108
- Dimensions: 9 x 12
Bonus room
- Area: 112
- Dimensions: 8 x 14
Heating
- Electric, Forced Air
Cooling
- Central Air, Electric, Damper Controlled
Appliances
- Included: Cooktop, Dishwasher, Disposal, Electric Oven, Free-Standing Electric Range, Range, Microwave, Electric Water Heater
- Laundry: Laundry Closet, Electric Dryer Hookup
Features
- 2nd Stair Case, Ceiling Fan(s), Ceiling Smooth, Open Floorplan, Walk-In Closet(s), Pantry, Radon System
- Flooring: Carpet, Laminate
- Windows: Tilt Out Windows, Vinyl/Aluminum Trim, Insulated Windows
- Basement: None
- Has fireplace: No
- Fireplace features: None
Interior area
- Total interior livable area: 1,620 sqft
Property
Parking
- Total spaces: 1
- Parking features: Attached, Garage Door Opener, Driveway, Concrete
- Attached garage spaces: 1
- Has uncovered spaces: Yes
Features
- Levels: Three Or More
- Stories: 3
- Patio & porch: Deck
Lot
- Size: 1,700 Square Feet
- Dimensions: 20 x 85 x 20 x 85
- Features: Sidewalk, Few Trees
- Topography: Level
Details
- Parcel number: 0574.4201029.00
- Special conditions: Short Sale
Construction
Type & style
- Home type: Townhouse
- Architectural style: Traditional
- Property subtype: Townhouse, Residential
Materials
- Vinyl Siding
- Foundation: Slab
- Roof: Composition
Condition
- Year built: 2021
Details
- Builder model: Juniper
Utilities & green energy
- Sewer: Public Sewer
- Water: Public
- Utilities for property: Cable Available, Underground Utilities
Community & HOA
Community
- Features: Common Areas, Street Lights, Lawn Maintenance, Dog Park
- Security: Smoke Detector(s)
- Subdivision: Baldwin Ridge
HOA
- Has HOA: Yes
- Services included: Common Area Ins., Maintenance Structure, Maintenance Grounds, Street Lights, By-Laws, Restrictive Covenants
Location
- Region: Simpsonville
Financial & listing details
- Price per square foot: $134/sqft
- Tax assessed value: $257,050
- Annual tax amount: $1,405
- Date on market: 7/10/2026
Estimated market value
$215,600
$205,000 - $226,000
$1,941/mo
Price history
| Date | Event | Price |
|---|---|---|
| 7/23/2026 | Price change | $216,500-11.6%$134/sqft |
Source:  Greater Greenville AOR #1597353 Report a problem Greater Greenville AOR #1597353 Report a problem | ||
| 7/10/2026 | Listed for sale | $245,000+2.6%$151/sqft |
Source: Greater Greenville AOR #1597353 Report a problem | ||
| 11/26/2025 | Listing removed | $238,900$147/sqft |
Source:  WUMLS #20290295 Report a problem WUMLS #20290295 Report a problem | ||
| 8/25/2025 | Price change | $238,900-0.4%$147/sqft |
Source: Greater Greenville AOR #1563516 Report a problem | ||
| 7/17/2025 | Listed for sale | $239,900+11%$148/sqft |
Source: Greater Greenville AOR #1563516 Report a problem | ||
| 11/2/2021 | Sold | $216,145-1.7%$133/sqft |
Source: Public Record Report a problem | ||
| 8/12/2021 | Listed for sale | $219,990$136/sqft |
Source:  Ryan Homes Report a problem Ryan Homes Report a problem | ||
Public tax history
| Year | Property taxes | Tax assessment |
|---|---|---|
| 2025 | $1,405 +4% | $246,220 +15% |
| 2024 | $1,351 -1.8% | $214,110 |
| 2023 | $1,376 +4.5% | $214,110 |
| 2022 | $1,317 +946.3% | $214,110 +409.8% |
| 2021 | $126 -13.5% | $42,000 |
| 2020 | $146 | $42,000 |
Find assessor info on the county website
Monthly payment
Est. payment
Payment breakdown
Explore the cost of this home by adjusting the details. Changes won't be saved.Climate risks
Neighborhood: 29680
Nearby schools
Schools provided by the listing agent
- Elementary: Plain
- Middle: Hillcrest
- High: Hillcrest
Source: Greater Greenville AOR. This data may not be complete. We recommend contacting the local school district to confirm school assignments for this home.
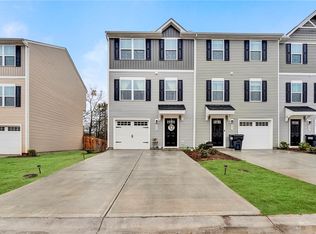
- $248,0003 bd2 ba1.6k sqft229 Coldwater Creek Ct, Simpsonville, SC 29680Off Market
- $249,7003 bd3 ba1.6k sqft225 Coldwater Creek Ct, Simpsonville, SC 29680Off Market

- $253,4003 bd2 ba1.6k sqft231 Coldwater Creek Ct, Simpsonville, SC 29680Off Market
- $239,9003 bd3 ba1.6k sqft223 Coldwater Creek Ct, Simpsonville, SC 29680Sold
Similar homes
- $225,0003 bd3 ba1.4k sqft434 Ellis Mill St, Simpsonville, SC 29680For Sale
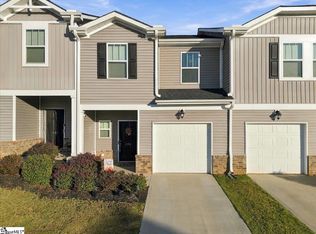 MLS ID #1605520, LeKiya Jenkins, The Property Bar, LLC. Greater Greenville AOR
 - $234,0003 bd3 ba1.5k sqft706 Elmbrook Dr, Simpsonville, SC 29681For Sale
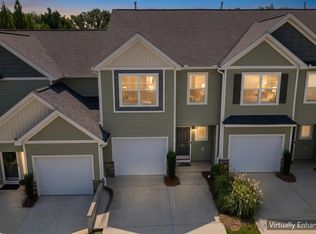 MLS ID #1600926, Philip Farmer, Real Broker Gvl, LLC. Greater Greenville AOR
 - $244,9003 bd3 ba1.5k sqft108 Roundtree Dr, Simpsonville, SC 29681For Sale
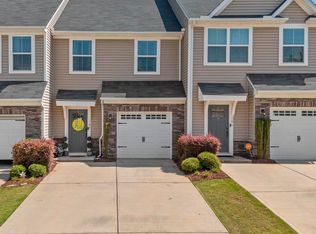 MLS ID #1604207, Courtney Madden, Keller Williams DRIVE. Greater Greenville AOR
 - $219,9953 bd3 ba1.4k sqft329 Mykonos Dr, Mauldin, SC 29662New Construction
 MLS ID #1597260, Deondrae Taylor, SM South Carolina Brokerage, L. Greater Greenville AOR
