Imagine living close enough to Downtown Simpsonville that dinner, drinks, live music, coffee, and a Saturday afternoon at Vaughn’s are just a walk away. This three-story townhome puts you close to the lifestyle people love about Simpsonville—without giving up the space you need at home. And there’s more than location working in your favor. **The roof, HVAC system, and water heater were all replaced in 2025**, taking care of three of the big-ticket items buyers often have on their minds. Inside, the flexible floor plan offers three spacious bedrooms, each with its own full bath. Use the extra space for a dedicated home office, workout or creative space, comfortable guest accommodations, or simply room to spread out. The layout gives you options now and the flexibility to change how you use the space later. Fresh paint throughout, along with updated light fixtures and door hardware, gives the home a clean, refreshed feel. And with lawn maintenance included, weekends can be spent enjoying Downtown Simpsonville instead of keeping up with a yard. **Walkable location. Flexible living. Low-maintenance lifestyle. Major systems recently replaced.** If you’ve been looking for a townhome that keeps you connected to Downtown Simpsonville while offering plenty of space to make your own, 112 Sylvan Oak deserves a closer look.
For sale
$250,000
112 Sylvan Oak Way, Simpsonville, SC 29681
3beds
1,881sqft
Townhouse, Residential
Built in 2008
1,600 Square Feet Lot
$-- Zestimate®
$133/sqft
$-- HOA
What's special
Fresh paint throughoutThree-story townhomeFlexible floor planLawn maintenance included
- 20 days
- 209
- 8
Likely to sell faster than
Zillow last checked:
Listing updated:
Listed by:
Angie Brazell 864-787-0048,
XSell Upstate
Source: Greater Greenville AOR,MLS#: 1603924
Facts & features
Interior
Bedrooms & bathrooms
- Bedrooms: 3
- Bathrooms: 4
- Full bathrooms: 3
- 1/2 bathrooms: 1
- Main level bathrooms: 1
- Main level bedrooms: 1
Primary bedroom
- Area: 195
- Dimensions: 13 x 15
Bedroom 2
- Area: 187
- Dimensions: 17 x 11
Bedroom 3
- Area: 195
- Dimensions: 13 x 15
Primary bathroom
- Features: Full Bath, Shower Only, Walk-In Closet(s)
- Level: Second
Dining room
- Area: 84
- Dimensions: 12 x 7
Family room
- Area: 270
- Dimensions: 18 x 15
Kitchen
- Area: 143
- Dimensions: 11 x 13
Heating
- Forced Air, Natural Gas
Cooling
- Central Air
Appliances
- Included: Cooktop, Dishwasher, Disposal, Self Cleaning Oven, Refrigerator, Electric Oven, Microwave, Range Hood, Gas Water Heater
- Laundry: 2nd Floor, Laundry Closet, Electric Dryer Hookup
Features
- Ceiling Fan(s), Walk-In Closet(s), Laminate Counters, Pantry
- Flooring: Carpet, Vinyl
- Windows: Insulated Windows
- Basement: None
- Has fireplace: No
- Fireplace features: None
Interior area
- Total interior livable area: 1,881 sqft
Property
Parking
- Total spaces: 1
- Parking features: Attached, Garage Door Opener, Key Pad Entry, Driveway, Concrete
- Attached garage spaces: 1
- Has uncovered spaces: Yes
Features
- Levels: Three Or More
- Stories: 3
- Patio & porch: Deck
Lot
- Size: 1,600 Square Feet
- Dimensions: 20 x 80 x 20 x 80
Details
- Parcel number: 0307.0101007.00
Construction
Type & style
- Home type: Townhouse
- Architectural style: Traditional
- Property subtype: Townhouse, Residential
Materials
- Vinyl Siding
- Foundation: Slab
- Roof: Architectural
Condition
- Year built: 2008
Details
- Builder name: Ryan Homes
Utilities & green energy
- Sewer: Public Sewer
- Water: Public
- Utilities for property: Underground Utilities
Community & HOA
Community
- Features: Lawn Maintenance, Landscape Maintenance
- Subdivision: Oak Park
HOA
- Has HOA: Yes
- Services included: Maintenance Grounds, By-Laws, Restrictive Covenants
Location
- Region: Simpsonville
Financial & listing details
- Price per square foot: $133/sqft
- Tax assessed value: $247,550
- Annual tax amount: $1,253
- Date on market: 9/16/2026
Estimated market value
Not available
Estimated sales range
Not available
Not available
Price history
| Date | Event | Price |
|---|---|---|
| 9/16/2026 | Listed for sale | $250,000+86.1%$133/sqft |
Source:  Greater Greenville AOR #1603924 Report a problem Greater Greenville AOR #1603924 Report a problem | ||
| 10/1/2008 | Sold | $134,305$71/sqft |
Source: Public Record Report a problem | ||
Public tax history
| Year | Property taxes | Tax assessment |
|---|---|---|
| 2025 | $1,253 +3.7% | $163,690 +15% |
| 2024 | $1,208 -1.1% | $142,350 |
| 2023 | $1,222 +3.4% | $142,350 |
| 2022 | $1,182 0% | $142,350 |
| 2021 | $1,183 +6.3% | $142,350 +15% |
| 2020 | $1,113 0% | $123,790 |
| 2019 | $1,113 +13.8% | $123,790 |
| 2018 | $978 | $123,790 +2400.8% |
| 2017 | $978 +0% | $4,950 -96% |
| 2016 | $978 +5.1% | $123,790 |
| 2015 | $930 | $123,790 -0.1% |
| 2014 | $930 +1.5% | $123,910 |
| 2013 | $917 +5.5% | $123,910 |
| 2012 | $869 +2.8% | -- |
| 2011 | $845 +0% | -- |
| 2010 | $845 | -- |
| 2009 | -- | -- |
| 2008 | -- | -- |
| 2007 | -- | -- |
| 2006 | -- | -- |
Find assessor info on the county website
Monthly payment
Est. payment
Payment breakdown
Explore the cost of this home by adjusting the details. Changes won't be saved.Climate risks
Neighborhood: 29681
Nearby schools
Schools provided by the listing agent
- Elementary: Simpsonville
- Middle: Hillcrest
- High: Hillcrest
Source: Greater Greenville AOR. This data may not be complete. We recommend contacting the local school district to confirm school assignments for this home.
- $277,6003 bd2 ba1.5k sqft114 Sylvan Oak Way, Simpsonville, SC 29681Off Market
- $291,6003 bd3 ba1.7k sqft110 Sylvan Oak Way, Simpsonville, SC 29681Off Market

- $246,2003 bd3 ba2k sqft116 Sylvan Oak Way, Simpsonville, SC 29681Off Market
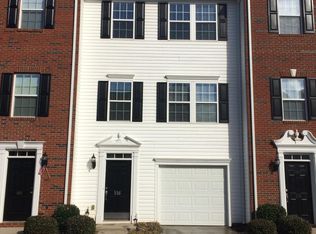
- $280,5003 bd4 ba2.2k sqft118 Sylvan Oak Way, Simpsonville, SC 29681Off Market
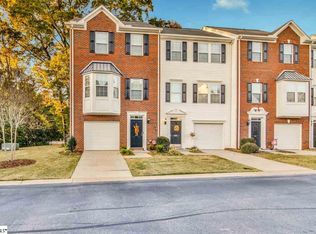
Similar homes
- $259,9003 bd3 ba1.5k sqft135 Lilywood Ct, Simpsonville, SC 29681For Sale
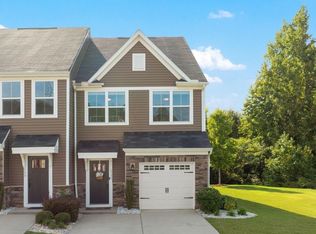 MLS ID #1603841, Jessica Guerrero, Coldwell Banker Caine/Williams. Greater Greenville AOR
 - $235,0003 bd4 ba2k sqft218 Cambria Ct, Mauldin, SC 29662For Sale
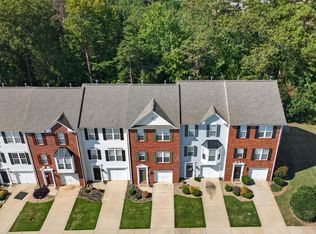 MLS ID #1605658, Lee Cunningham, Cunningham Realty Inc.. Greater Greenville AOR
 - $314,9003 bd2 ba1.5k sqft110 Tollgate Ct, Simpsonville, SC 29681For Sale
 MLS ID #1602293, Jason Billings, Wondracek Realty Group, LLC. Greater Greenville AOR
 - $285,0003 bd2 ba1.5k sqft54 Altamira Way, Simpsonville, SC 29680For Sale
 MLS ID #1605523, Lamont Abercrombie, Abercrombie and Associates. Greater Greenville AOR
