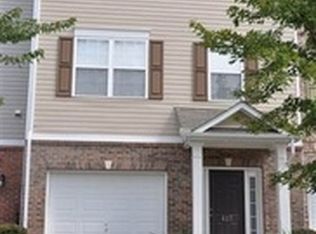
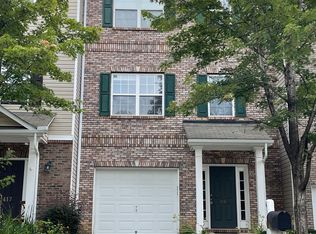
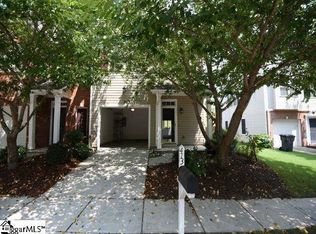
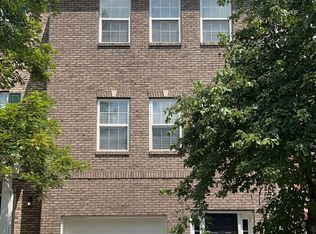
Welcome to 415 Woodbark Court . This beautifully 3 bedroom 3 1/2 bath home offers comfortable living in a convenient location. Only a few minutes from 385 Featuring a newer roof (2025) and newer HVAC system (2025), this property provides important major updates for added peace of mind. This home is an end unit townhome that offers a desirable setting with easy access to Mauldin, Greenville, shopping, dining, and major roadways. ALL bedrooms have a full private bath. One bedroom is on the basement level with private bath. The other two bedrooms are on the upper level with both having private baths. The main living area features the kitchen, great room, half bath , and kitchen with access to the deck. Whether you're a first-time buyer, downsizing, or looking for an investment property, this home is ready to welcome its next owner!
For sale
$265,000
415 Woodbark Ct, Mauldin, SC 29662
3beds
1,906sqft
Townhouse, Residential
Built in ----
1,430 Square Feet Lot
$259,700 Zestimate®
$139/sqft
$-- HOA
What's special
End unit townhome
- 19 days
- 269
- 25
Likely to sell faster than
Zillow last checked:
Listing updated:
Listed by:
Lisa Griffith 864-616-0791,
Griffith Real Estate Advisors
Source: Greater Greenville AOR,MLS#: 1603964
Facts & features
Interior
Bedrooms & bathrooms
- Bedrooms: 3
- Bathrooms: 4
- Full bathrooms: 3
- 1/2 bathrooms: 1
Rooms
- Room types: Laundry
Primary bedroom
- Area: 176
- Dimensions: 11 x 16
Bedroom 2
- Area: 221
- Dimensions: 13 x 17
Bedroom 3
- Area: 154
- Dimensions: 14 x 11
Primary bathroom
- Features: Double Sink, Full Bath, Tub/Shower, Walk-In Closet(s)
- Level: Second
Family room
- Area: 240
- Dimensions: 20 x 12
Kitchen
- Area: 99
- Dimensions: 9 x 11
Heating
- Forced Air, Natural Gas
Cooling
- Central Air, Electric
Appliances
- Included: Dishwasher, Disposal, Dryer, Refrigerator, Washer, Range, Gas Water Heater
- Laundry: 2nd Floor, Laundry Closet, Laundry Room
Features
- Ceiling Fan(s), Ceiling Smooth, Open Floorplan, Walk-In Closet(s), Laminate Counters, Pantry
- Flooring: Carpet, Laminate
- Doors: Storm Door(s)
- Windows: Storm Window(s)
- Basement: None
- Number of fireplaces: 1
- Fireplace features: Gas Log
Interior area
- Total interior livable area: 1,906 sqft
Property
Parking
- Total spaces: 1
- Parking features: Attached, Paved
- Attached garage spaces: 1
- Has uncovered spaces: Yes
Features
- Levels: Three Or More
- Stories: 3
- Patio & porch: Deck
- Fencing: Fenced
Lot
- Size: 1,430 Square Feet
- Dimensions: 22 x 65 x 22 x 65
- Features: Sidewalk, 1/2 Acre or Less
- Topography: Level
Details
- Parcel number: 0546.1201110.00
Construction
Type & style
- Home type: Townhouse
- Architectural style: Traditional
- Property subtype: Townhouse, Residential
Materials
- Brick Veneer, Vinyl Siding
- Foundation: Slab
- Roof: Architectural
Utilities & green energy
- Sewer: Public Sewer
- Water: Public
- Utilities for property: Cable Available, Underground Utilities
Community & HOA
Community
- Features: Clubhouse, Common Areas, Street Lights, Pool
- Security: Smoke Detector(s)
- Subdivision: Crescentwood Village
HOA
- Has HOA: Yes
- Services included: Common Area Ins., Maintenance Grounds, Pool, Restrictive Covenants, Street Lights
Location
- Region: Mauldin
Financial & listing details
- Price per square foot: $139/sqft
- Tax assessed value: $241,260
- Annual tax amount: $1,257
- Date on market: 9/16/2026
Estimated market value
$259,700
$247,000 - $273,000
$1,956/mo
Price history
| Date | Event | Price |
|---|---|---|
| 9/16/2026 | Listed for sale | $265,000+65.7%$139/sqft |
Source:  Greater Greenville AOR #1603964 Report a problem Greater Greenville AOR #1603964 Report a problem | ||
| 12/13/2015 | Listing removed | $1,400$1/sqft |
Source: REMAX Realty Professionals Report a problem | ||
| 10/12/2015 | Listed for rent | $1,400$1/sqft |
Source: Re/MAX Realty Professionals Report a problem | ||
| 8/7/2015 | Listing removed | $159,900$84/sqft |
Source: OPEN HOUSE REALTY, LLC #1303911 Report a problem | ||
| 7/1/2015 | Listed for sale | $159,900+8.1%$84/sqft |
Source: OPEN HOUSE REALTY, LLC #1303911 Report a problem | ||
| 1/24/2011 | Listing removed | $147,900$78/sqft |
Source: Coldwell Banker Caine #1201330 Report a problem | ||
| 12/30/2010 | Listed for sale | $147,900$78/sqft |
Source: Coldwell Banker Caine #1201330 Report a problem | ||
| 11/13/2010 | Listing removed | $147,900$78/sqft |
Source: Coldwell Banker Caine #1201330 Report a problem | ||
| 4/18/2010 | Listed for sale | $147,900-4.5%$78/sqft |
Source: Coldwell Banker Caine #1201330 Report a problem | ||
| 11/11/2008 | Listing removed | $154,900$81/sqft |
Source: Prudential Real Estate #1147045 Report a problem | ||
| 6/5/2008 | Listed for sale | $154,900-2.6%$81/sqft |
Source: Prudential Real Estate #1147045 Report a problem | ||
| 5/4/2008 | Listing removed | $159,000$83/sqft |
Source: NCI Report a problem | ||
| 4/6/2008 | Listed for sale | $159,000+13.6%$83/sqft |
Source: NCI Report a problem | ||
| 12/29/2006 | Sold | $140,000$73/sqft |
Source: Public Record Report a problem | ||
Public tax history
| Year | Property taxes | Tax assessment |
|---|---|---|
| 2025 | $1,257 +4.3% | $189,720 +15% |
| 2024 | $1,205 +2% | $164,980 |
| 2023 | $1,181 +4.1% | $164,980 |
| 2022 | $1,135 -0.1% | $164,980 |
| 2021 | $1,136 +8.3% | $164,980 +15% |
| 2020 | $1,049 -0.1% | $143,470 |
| 2019 | $1,049 +0.2% | $143,470 |
| 2018 | $1,047 | $143,470 +2399.5% |
| 2017 | $1,047 | $5,740 -96% |
| 2016 | $1,047 +4.1% | $143,470 |
| 2015 | $1,005 | $143,470 +2.5% |
| 2014 | $1,005 +3.1% | $140,000 |
| 2013 | $975 +5.8% | $140,000 |
| 2012 | $921 -4.7% | -- |
| 2011 | $966 -8.1% | -- |
| 2010 | $1,051 | -- |
| 2009 | -- | -- |
| 2008 | -- | -- |
| 2007 | -- | -- |
| 2006 | -- | -- |
Find assessor info on the county website
Monthly payment
Est. payment
Payment breakdown
Explore the cost of this home by adjusting the details. Changes won't be saved.Climate risks
Neighborhood: 29662
Nearby schools
Schools provided by the listing agent
- Elementary: Mauldin
- Middle: Mauldin
- High: Mauldin
Source: Greater Greenville AOR. This data may not be complete. We recommend contacting the local school district to confirm school assignments for this home.
Similar homes
- $260,0003 bd3 ba1.6k sqft26 Centimeters Dr, Mauldin, SC 29662For Sale
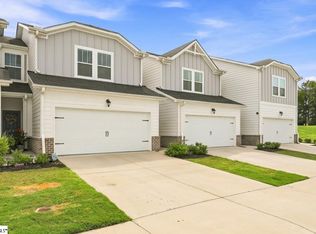 MLS ID #1601730, Amanda Link, Howard Hanna Allen Tate - Greenville Downtown. Greater Greenville AOR
 - $254,0003 bd3 ba1.5k sqft475 Woodbark Ct, Mauldin, SC 29662For Sale
 MLS ID #1585835, Leasha Rennhack, Real Broker Gvl, LLC. Greater Greenville AOR
 - $254,9003 bd3 ba1.6k sqft114 Emerywood Ln, Greenville, SC 29607For Sale
 MLS ID #1602776, Lynn Skidmore, GPS Real Estate, LLC. Greater Greenville AOR
 - $244,0003 bd3 ba1.5k sqft125 Emerywood Ln, Greenville, SC 29607For Sale
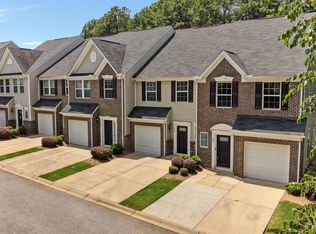 MLS ID #341001, Kolbe Pruitt, Beyond Real Estate. SAR as distributed by MLS GRID
