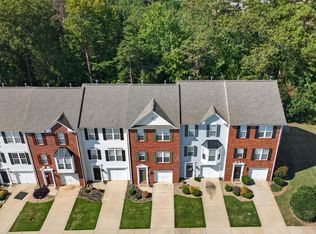
Welcome home to this beautifully maintained townhouse tucked away on a quiet cul-de-sac in Crescentwood Village—offering the perfect blend of comfort, convenience, and low-maintenance living. The updated kitchen is designed for both everyday living and entertaining, featuring granite countertops, a spacious center island, stainless steel appliances, and abundant cabinet space. The open-concept layout flows seamlessly into the dining area and inviting den, highlighted by a combination of durable LVP flooring and comfortable carpet. Step outside to your private, fenced patio and yard—an ideal space to unwind after a long day or enjoy time with friends and family. Upstairs, the spacious primary suite features an elegant tray ceiling, two generous closets, and a well-appointed en-suite bath with a beautifully tiled shower and glass door. Two additional bedrooms, a full hall bath, and a conveniently located laundry closet complete the second level. Additional features include a one-car attached garage and an energy-efficient tankless gas water heater. Crescentwood Village offers a community pool and includes lawn and landscape maintenance, making it easy to enjoy your home without the hassle of upkeep. Located in the heart of Mauldin, this home is just minutes from Woodruff Road, I-385, and I-85, providing quick access to downtown Greenville, GSP Airport, major employers, shopping, dining, and everyday conveniences..
For sale
Price cut: $6K (7/24)
$254,000
475 Woodbark Ct, Mauldin, SC 29662
3beds
1,542sqft
Townhouse, Residential
Built in 2015
1,306 Square Feet Lot
$252,400 Zestimate®
$165/sqft
$-- HOA
What's special
Community poolUpdated kitchenSpacious center islandWell-appointed en-suite bathStainless steel appliancesOpen-concept layoutInviting den
- 196 days
- 255
- 6
Zillow last checked:
Listing updated:
Listed by:
Leasha Rennhack 262-370-6717,
Real Broker Gvl, LLC,
Philip Farmer,
Real Broker, LLC
Source: Greater Greenville AOR,MLS#: 1585835
Facts & features
Interior
Bedrooms & bathrooms
- Bedrooms: 3
- Bathrooms: 3
- Full bathrooms: 2
- 1/2 bathrooms: 1
Primary bedroom
- Area: 168
- Dimensions: 14 x 12
Bedroom 2
- Area: 130
- Dimensions: 13 x 10
Bedroom 3
- Area: 132
- Dimensions: 12 x 11
Primary bathroom
- Features: Full Bath, Shower Only, Walk-In Closet(s)
- Level: Second
Dining room
- Area: 120
- Dimensions: 12 x 10
Kitchen
- Area: 70
- Dimensions: 10 x 7
Living room
- Area: 198
- Dimensions: 18 x 11
Heating
- Forced Air, Natural Gas
Cooling
- Central Air
Appliances
- Included: Dishwasher, Disposal, Range, Microwave, Gas Water Heater, Tankless Water Heater
- Laundry: 2nd Floor, Laundry Closet
Features
- Ceiling Smooth, Granite Counters
- Flooring: Carpet, Laminate, Vinyl
- Windows: Insulated Windows
- Basement: None
- Has fireplace: No
- Fireplace features: None
Interior area
- Total interior livable area: 1,542 sqft
Property
Parking
- Total spaces: 1
- Parking features: Attached, Concrete
- Attached garage spaces: 1
- Has uncovered spaces: Yes
Features
- Levels: Two
- Stories: 2
- Patio & porch: Patio
Lot
- Size: 1,306 Square Feet
- Features: Cul-De-Sac, 1/2 - Acre
Details
- Parcel number: 0546.1201080.00
Construction
Type & style
- Home type: Townhouse
- Architectural style: Traditional
- Property subtype: Townhouse, Residential
Materials
- Brick Veneer
- Foundation: Slab
- Roof: Composition
Condition
- Year built: 2015
Details
- Builder name: Ryan Homes
Utilities & green energy
- Sewer: Public Sewer
- Water: Public
Community & HOA
Community
- Features: Pool, Lawn Maintenance
- Subdivision: Crescentwood Village
HOA
- Has HOA: Yes
- Services included: Maintenance Grounds, Pool
Location
- Region: Mauldin
Financial & listing details
- Price per square foot: $165/sqft
- Tax assessed value: $279,710
- Annual tax amount: $1,704
- Date on market: 3/25/2026
Estimated market value
$252,400
$240,000 - $265,000
$1,816/mo
Price history
| Date | Event | Price |
|---|---|---|
| 7/24/2026 | Price change | $254,000-2.3%$165/sqft |
Source:  Greater Greenville AOR #1585835 Report a problem Greater Greenville AOR #1585835 Report a problem | ||
| 5/8/2026 | Price change | $260,000-1.9%$169/sqft |
Source: Greater Greenville AOR #1585835 Report a problem | ||
| 3/25/2026 | Listed for sale | $265,000+12.8%$172/sqft |
Source: Greater Greenville AOR #1585835 Report a problem | ||
| 6/21/2022 | Sold | $235,000$152/sqft |
Source: Greater Greenville AOR #1472357 Report a problem | ||
| 5/28/2022 | Pending sale | $235,000$152/sqft |
Source: Greater Greenville AOR #1472357 Report a problem | ||
| 5/26/2022 | Listed for sale | $235,000+23.7%$152/sqft |
Source: Greater Greenville AOR #1472357 Report a problem | ||
| 5/23/2019 | Sold | $190,000$123/sqft |
Source: Greater Greenville AOR #1390553 Report a problem | ||
| 4/25/2019 | Pending sale | $190,000$123/sqft |
Source: Keller Williams Realty Greenville Central #1390553 Report a problem | ||
| 4/16/2019 | Listed for sale | $190,000+30.7%$123/sqft |
Source: Owner Report a problem | ||
| 10/29/2014 | Sold | $145,353+5.3%$94/sqft |
Source: Public Record Report a problem | ||
| 7/25/2014 | Listing removed | $137,990$89/sqft |
Source: Ryan Homes #1271792 Report a problem | ||
| 5/16/2014 | Price change | $137,990-6.8%$89/sqft |
Source: Ryan Homes #1271792 Report a problem | ||
| 3/3/2014 | Price change | $147,990-2%$96/sqft |
Source: Ryan Homes #1271792 Report a problem | ||
| 1/3/2014 | Listed for sale | $150,990$98/sqft |
Source: Ryan Homes #1271792 Report a problem | ||
Public tax history
| Year | Property taxes | Tax assessment |
|---|---|---|
| 2025 | $1,704 +4.4% | $258,510 +15% |
| 2024 | $1,633 +2% | $224,800 |
| 2023 | $1,601 +34.1% | $224,800 +29.3% |
| 2022 | $1,194 -0.1% | $173,820 |
| 2021 | $1,195 -5.3% | $173,820 |
| 2020 | $1,262 +24.4% | $173,820 +25.6% |
| 2019 | $1,014 +0.2% | $138,420 |
| 2018 | $1,012 | $138,420 +2398.6% |
| 2017 | $1,012 | $5,540 -96% |
| 2016 | $1,012 +4.2% | $138,420 |
| 2015 | $971 | $138,420 +669% |
| 2014 | $971 +539.8% | $18,000 |
| 2013 | $152 +4% | $18,000 |
| 2012 | $146 -16.2% | -- |
| 2011 | $174 +1.5% | -- |
| 2010 | $172 | -- |
| 2009 | -- | -- |
| 2008 | -- | -- |
| 2007 | -- | -- |
| 2006 | -- | -- |
Find assessor info on the county website
Monthly payment
Est. payment
Payment breakdown
Explore the cost of this home by adjusting the details. Changes won't be saved.Climate risks
Neighborhood: 29662
Nearby schools
Schools provided by the listing agent
- Elementary: Mauldin
- Middle: Mauldin
- High: Mauldin
Source: Greater Greenville AOR. This data may not be complete. We recommend contacting the local school district to confirm school assignments for this home.


Similar homes
- $265,0003 bd4 ba1.9k sqft415 Woodbark Ct, Mauldin, SC 29662For Sale
 MLS ID #1603964, Lisa Griffith, Griffith Real Estate Advisors. Greater Greenville AOR
 - $235,0003 bd4 ba2k sqft218 Cambria Ct, Mauldin, SC 29662For Sale
 MLS ID #1605658, Lee Cunningham, Cunningham Realty Inc.. Greater Greenville AOR
 - $254,9003 bd3 ba1.6k sqft114 Emerywood Ln, Greenville, SC 29607For Sale
 MLS ID #1602776, Lynn Skidmore, GPS Real Estate, LLC. Greater Greenville AOR
 - $244,0003 bd3 ba1.5k sqft125 Emerywood Ln, Greenville, SC 29607For Sale
 MLS ID #341001, Kolbe Pruitt, Beyond Real Estate. SAR as distributed by MLS GRID
