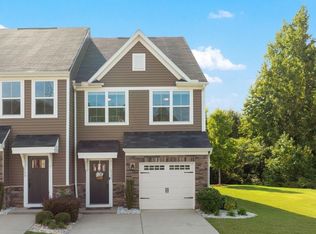
Welcome to the Townes at Brookwood I, where low-maintenance living meets resort-style amenities in one of Simpsonville's sought-after gated communities. This beautifully maintained home features a brand-new water heater, a spacious owner's retreat designed for comfort and relaxation, and an updated walk-in shower in the owner's bath that adds a fresh, modern touch. Step outside your front door and enjoy the lifestyle this community offers, including a neighborhood pool that's perfect for cooling off on warm South Carolina days, meeting neighbors, or simply unwinding without leaving home. The gated entrance provides an added sense of privacy and peace of mind, while the convenient Simpsonville location puts Bridgeway Station, the YMCA, Main St. in Simpsonville, parks, and major highways just minutes away. If you've been looking for a home that combines comfort, convenience, and outstanding community amenities, 205 Shady Grove Drive is ready to welcome you home.
For sale
$239,000
205 Shady Grove Dr, Simpsonville, SC 29681
3beds
1,550sqft
Townhouse, Residential
Built in 2014
871 Square Feet Lot
$235,000 Zestimate®
$154/sqft
$-- HOA
What's special
Neighborhood pool
- 3 days
- 121
- 10
Likely to sell faster than
Zillow last checked:
Listing updated:
Listed by:
Jennifer Simms 864-906-2021,
EXP Realty LLC
Source: Greater Greenville AOR,MLS#: 1607109
Facts & features
Interior
Bedrooms & bathrooms
- Bedrooms: 3
- Bathrooms: 3
- Full bathrooms: 2
- 1/2 bathrooms: 1
Rooms
- Room types: Laundry
Primary bedroom
- Area: 228
- Dimensions: 19 x 12
Bedroom 2
- Area: 108
- Dimensions: 9 x 12
Bedroom 3
- Area: 108
- Dimensions: 9 x 12
Primary bathroom
- Features: Double Sink, Full Bath, Shower Only, Walk-In Closet(s)
- Level: Second
Dining room
- Area: 266
- Dimensions: 19 x 14
Family room
- Area: 266
- Dimensions: 19 x 14
Kitchen
- Area: 121
- Dimensions: 11 x 11
Heating
- Forced Air, Natural Gas
Cooling
- Central Air, Electric
Appliances
- Included: Dishwasher, Disposal, Refrigerator, Free-Standing Electric Range, Microwave, Electric Water Heater
- Laundry: 2nd Floor, Walk-in, Laundry Room
Features
- High Ceilings, Ceiling Fan(s), Ceiling Smooth, Granite Counters, Open Floorplan, Walk-In Closet(s), Pantry
- Flooring: Carpet, Ceramic Tile, Laminate
- Windows: Tilt Out Windows, Vinyl/Aluminum Trim, Window Treatments
- Basement: None
- Attic: Storage
- Number of fireplaces: 1
- Fireplace features: Gas Log, Gas Starter
Interior area
- Total interior livable area: 1,550 sqft
Property
Parking
- Total spaces: 1
- Parking features: Attached, Paved
- Attached garage spaces: 1
- Has uncovered spaces: Yes
Features
- Levels: Two
- Stories: 2
- Patio & porch: Patio, Front Porch
Lot
- Size: 871 Square Feet
- Features: Few Trees, Sprklr In Grnd-Partial Yd
Details
- Parcel number: 0295010107700
Construction
Type & style
- Home type: Townhouse
- Architectural style: Traditional
- Property subtype: Townhouse, Residential
Materials
- Vinyl Siding
- Foundation: Slab
- Roof: Composition
Condition
- Year built: 2014
Utilities & green energy
- Sewer: Public Sewer
- Water: Public
- Utilities for property: Cable Available, Underground Utilities
Community & HOA
Community
- Features: Gated, Pool, Lawn Maintenance
- Security: Smoke Detector(s)
- Subdivision: Townes at Brookwood
HOA
- Has HOA: Yes
- Services included: Common Area Ins., Maintenance Structure, Maintenance Grounds, Pool, Street Lights, By-Laws, Restrictive Covenants
Location
- Region: Simpsonville
Financial & listing details
- Price per square foot: $154/sqft
- Tax assessed value: $243,170
- Annual tax amount: $1,265
- Date on market: 10/19/2026
Estimated market value
$235,000
$223,000 - $247,000
$1,815/mo
Price history
| Date | Event | Price |
|---|---|---|
| 10/19/2026 | Listed for sale | $239,000$154/sqft |
Source:  Greater Greenville AOR #1607109 Report a problem | ||
| 10/19/2026 | Listing removed | $239,000$154/sqft |
Source: BHHS broker feed #1603909 Report a problem | ||
| 10/16/2026 | Listed for sale | $239,000$154/sqft |
Source: Greater Greenville AOR #1603909 Report a problem | ||
| 9/19/2026 | Contingent | $239,000$154/sqft |
Source: Greater Greenville AOR #1603909 Report a problem | ||
| 9/16/2026 | Listed for sale | $239,000-2.4%$154/sqft |
Source: Greater Greenville AOR #1603909 Report a problem | ||
| 7/29/2026 | Listing removed | $245,000$158/sqft |
Source: BHHS broker feed #1597614 Report a problem | ||
| 7/14/2026 | Listed for sale | $245,000+63%$158/sqft |
Source: Greater Greenville AOR #1597614 Report a problem | ||
| 12/22/2014 | Sold | $150,325$97/sqft |
Source: Public Record Report a problem | ||
Public tax history
| Year | Property taxes | Tax assessment |
|---|---|---|
| 2025 | $1,265 +4.4% | $190,800 +15% |
| 2024 | $1,212 +2% | $165,920 |
| 2023 | $1,188 +4.1% | $165,920 |
| 2022 | $1,142 -0.1% | $165,920 |
| 2021 | $1,142 +8.4% | $165,920 +15% |
| 2020 | $1,054 -0.1% | $144,280 |
| 2019 | $1,054 +0.2% | $144,280 |
| 2018 | $1,052 | $144,280 +2400.5% |
| 2017 | $1,052 | $5,770 -96% |
| 2016 | $1,052 +4.1% | $144,280 |
| 2015 | $1,011 | $144,280 |
Find assessor info on the county website
Monthly payment
Est. payment
Payment breakdown
Explore the cost of this home by adjusting the details. Changes won't be saved.Climate risks
Neighborhood: 29681
Nearby schools
Schools provided by the listing agent
- Elementary: Bethel
- Middle: Mauldin
- High: Mauldin
Source: Greater Greenville AOR. This data may not be complete. We recommend contacting the local school district to confirm school assignments for this home.
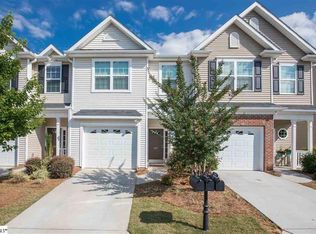
- $241,4003 bd2 ba1.4k sqft207 Shady Grove Dr, Simpsonville, SC 29681Off Market
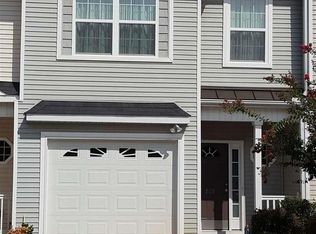
- $248,6003 bd2 ba1.4k sqft203 Shady Grove Dr, Simpsonville, SC 29681Off Market
- $262,8003 bd2 ba1.5k sqft201 Shady Grove Dr, Simpsonville, SC 29681Off Market
- $257,1003 bd2 ba1.3k sqft209 Shady Grove Dr, Simpsonville, SC 29681Off Market
Similar homes
- $250,0003 bd4 ba1.8k sqft112 Sylvan Oak Way, Simpsonville, SC 29681For Sale
 MLS ID #1603924, Angie Brazell, XSell Upstate. Greater Greenville AOR
- $244,9003 bd3 ba1.5k sqft108 Roundtree Dr, Simpsonville, SC 29681For Sale
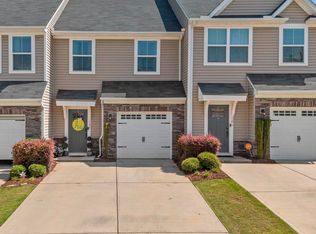 MLS ID #1604207, Courtney Madden, Keller Williams DRIVE. Greater Greenville AOR
- $229,0003 bd4 ba2k sqft218 Cambria Ct, Mauldin, SC 29662For Sale
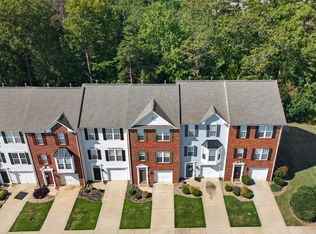 MLS ID #1605658, Lee Cunningham, Cunningham Realty Inc.. Greater Greenville AOR
- $259,9003 bd3 ba1.5k sqft135 Lilywood Ct, Simpsonville, SC 29681For Sale
 MLS ID #1603841, Jessica Guerrero, Coldwell Banker Caine/Williams. Greater Greenville AOR
