Golf Course & Pond Views • 4 Bedrooms • 3 Full Baths • Updated Kitchen • Stainless Steel Appliances • Main-Level Bedroom & Full Bath • Spacious Primary Suite • Private Balcony • Loft/Flex Space • Expansive Deck • Low-Maintenance Living • HOA-Maintained Exterior & Landscaping • Renovated Clubhouse • Community Pool & Tennis Courts • 1.6 Miles to BridgeWay Station • Convenient to I-385 & I-85 Enjoy golf course and pond views from this spacious 4-bedroom, 3-bath condominium offering low-maintenance living in an exceptionally convenient location. Designed for comfortable everyday living and entertaining, the open-concept floor plan connects the main living spaces while abundant natural light creates a bright and welcoming interior. The updated kitchen features modern finishes, ample cabinetry, and stainless steel appliances, including a premium refrigerator. A generously sized main-level bedroom and full bath provide excellent flexibility for guests, a home office, or multi-generational living. Upstairs, the spacious primary suite offers a private retreat with multiple closets, a private balcony, and a versatile loft sitting area ideal for a reading nook, office, or relaxation space. Two additional bedrooms and a full bath complete the upper level. Step outside to the expansive deck overlooking the pond and golf course, creating a beautiful setting for morning coffee, outdoor dining, or entertaining. Enjoy the ease of low-maintenance condo living, with the HOA covering exterior maintenance and landscaping. Community amenities include a newly renovated clubhouse, swimming pool, and tennis courts. Located just 1.6 miles from BridgeWay Station with convenient access to I-385 and I-85, this home is minutes from shopping, restaurants, entertainment, and downtown destinations throughout the Greenville area. With scenic golf course and water views, four bedrooms, updated interiors, outdoor living space, and desirable community amenities, this exceptional condo offers an ideal combination of space, convenience, and carefree living.
For sale
$210,000
3106 Bethel Rd Unit 76, Simpsonville, SC 29681
4beds
2,035sqft
Condominium, Residential
Built in 1975
-- sqft lot
$203,100 Zestimate®
$103/sqft
$-- HOA
What's special
Private balconyModern finishesPremium refrigeratorVersatile loft sitting areaUpdated kitchenStainless steel appliancesOpen-concept floor plan
- 46 days
- 776
- 100
Likely to sell faster than
Zillow last checked:
Listing updated:
Listed by:
Katie Walsh 864-525-4861,
BHHS C Dan Joyner - Midtown,
Alex Crigler,
BHHS C Dan Joyner - Midtown
Source: Greater Greenville AOR,MLS#: 1601112
Facts & features
Interior
Bedrooms & bathrooms
- Bedrooms: 4
- Bathrooms: 3
- Full bathrooms: 3
- Main level bathrooms: 1
- Main level bedrooms: 1
Rooms
- Room types: Loft, Unfinished Space
Primary bedroom
- Area: 238
- Dimensions: 17 x 14
Bedroom 2
- Area: 204
- Dimensions: 17 x 12
Bedroom 3
- Area: 156
- Dimensions: 13 x 12
Bedroom 4
- Area: 156
- Dimensions: 13 x 12
Primary bathroom
- Features: Full Bath, Tub/Shower, Walk-In Closet(s), Multiple Closets
- Level: Second
Dining room
- Area: 143
- Dimensions: 13 x 11
Kitchen
- Area: 180
- Dimensions: 18 x 10
Living room
- Area: 221
- Dimensions: 17 x 13
Heating
- Electric, Forced Air
Cooling
- Central Air, Electric
Appliances
- Included: Dishwasher, Disposal, Dryer, Refrigerator, Washer, Range, Electric Water Heater
- Laundry: 1st Floor, Laundry Closet, Electric Dryer Hookup, Washer Hookup
Features
- Ceiling Fan(s), Vaulted Ceiling(s), Open Floorplan, Walk-In Closet(s)
- Flooring: Carpet, Ceramic Tile, Wood, Luxury Vinyl
- Doors: Storm Door(s)
- Windows: Window Treatments
- Basement: None
- Attic: Storage
- Has fireplace: No
- Fireplace features: None
Interior area
- Total interior livable area: 2,035 sqft
Property
Parking
- Parking features: See Remarks, Attached, Shared Driveway, Asphalt
- Has attached garage: Yes
- Has uncovered spaces: Yes
Features
- Levels: Two
- Stories: 2
- Entry location: Condo Ground Level
- Patio & porch: Deck, Patio
- Exterior features: Balcony
- Waterfront features: Creek
Lot
- Size: 1,306 Square Feet
- Features: Corner Lot, On Golf Course, Sidewalk, Few Trees, 1/2 Acre or Less
Details
- Parcel number: 0542040103500
Construction
Type & style
- Home type: Condo
- Architectural style: Traditional
- Property subtype: Condominium, Residential
Materials
- Wood Siding
- Foundation: Slab
- Roof: Architectural
Condition
- Year built: 1975
Utilities & green energy
- Sewer: Public Sewer
- Water: Public
- Utilities for property: Cable Available, Underground Utilities
Community & HOA
Community
- Features: Clubhouse, Common Areas, Street Lights, Pool, Sidewalks, Tennis Court(s)
- Security: Smoke Detector(s)
- Subdivision: Trentwood
HOA
- Has HOA: Yes
- Services included: Maintenance Structure, Insurance, Maintenance Grounds, Pest Control, Pool, Street Lights, Trash, Water, Termite Contract, By-Laws, Parking
Location
- Region: Simpsonville
Financial & listing details
- Price per square foot: $103/sqft
- Tax assessed value: $210,440
- Annual tax amount: $664
- Date on market: 8/17/2026
Estimated market value
$203,100
$193,000 - $213,000
$1,928/mo
Price history
| Date | Event | Price |
|---|---|---|
| 8/17/2026 | Listed for sale | $210,000-4.5%$103/sqft |
Source:  Greater Greenville AOR #1601112 Report a problem Greater Greenville AOR #1601112 Report a problem | ||
| 7/13/2026 | Listing removed | $220,000$108/sqft |
Source: BHHS broker feed #1593496 Report a problem | ||
| 6/2/2026 | Listed for sale | $220,000+158.8%$108/sqft |
Source: Greater Greenville AOR #1593496 Report a problem | ||
| 8/31/2015 | Sold | $85,000-7.1%$42/sqft |
Source: Agent Provided Report a problem | ||
| 8/23/2012 | Sold | $91,500$45/sqft |
Source: Greater Greenville AOR #1242121 Report a problem | ||
Public tax history
| Year | Property taxes | Tax assessment |
|---|---|---|
| 2025 | $664 +4% | $118,140 +15% |
| 2024 | $638 -0.1% | $102,740 |
| 2023 | $639 +3.8% | $102,740 |
| 2022 | $616 -0.1% | $102,740 |
| 2021 | $616 +5.1% | $102,740 +13.7% |
| 2020 | $586 -64.3% | $90,380 |
| 2019 | $1,644 -2% | $90,380 |
| 2018 | $1,679 | $90,380 +1567.5% |
| 2017 | $1,679 +1.5% | $5,420 -94% |
| 2016 | $1,653 +3.6% | $90,380 |
| 2015 | $1,595 -0.6% | $90,380 -22.9% |
| 2014 | $1,605 -19.9% | $117,190 |
| 2013 | $2,003 +346.2% | $117,190 |
| 2012 | $449 +0.4% | -- |
| 2011 | $447 -0.5% | -- |
| 2010 | $449 | -- |
| 2009 | -- | -- |
| 2008 | -- | -- |
| 2007 | -- | -- |
| 2006 | -- | -- |
| 2005 | -- | -- |
| 2004 | -- | -- |
| 2003 | -- | -- |
| 2002 | -- | -- |
| 2001 | -- | -- |
| 2000 | -- | -- |
Find assessor info on the county website
Monthly payment
Est. payment
Payment breakdown
Explore the cost of this home by adjusting the details. Changes won't be saved.Climate risks
Neighborhood: 29681
Nearby schools
Schools provided by the listing agent
- Elementary: Bethel
- Middle: Hillcrest
- High: Mauldin
Source: Greater Greenville AOR. This data may not be complete. We recommend contacting the local school district to confirm school assignments for this home.
- $171,9003 bd3 ba1.6k sqft3106 Bethel Rd UNIT 55, Simpsonville, SC 29681For Sale

- $169,9003 bd3 ba1.6k sqft3106 Bethel Rd UNIT 70, Simpsonville, SC 29681For Sale
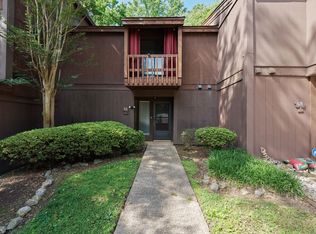
- $170,0002 bd3 ba1.4k sqft3106 Bethel Rd, Simpsonville, SC 29681Sold
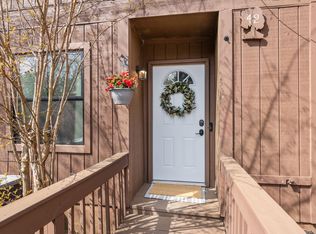
- $170,0002 bd3 ba1.4k sqft3106 Bethel Rd UNIT 42, Simpsonville, SC 29681Sold
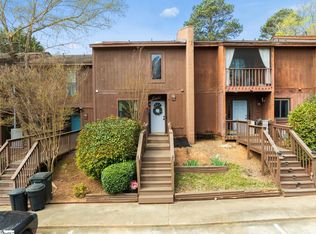
Similar homes
- $171,9003 bd3 ba1.6k sqft3106 Bethel Rd Unit 55, Simpsonville, SC 29681For SaleMLS ID #1595649, Marisol Hernandez, Keller Williams Greenville Central. Greater Greenville AOR
- $165,0003 bd3 ba1.6k sqftTrentwood, Simpsonville, SC 29681For Sale
 MLS ID #1598806, Kipton Copeland, Keller Williams Greenville Central. Greater Greenville AOR
 - $250,0003 bd4 ba1.8k sqft112 Sylvan Oak Way, Simpsonville, SC 29681For Sale
 MLS ID #1603924, Angie Brazell, XSell Upstate. Greater Greenville AOR
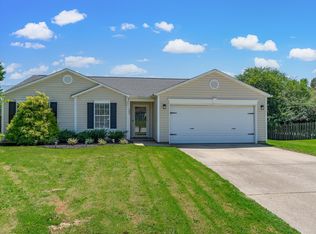
 - $270,0003 bd2 ba1.1k sqft102 Pasture Pl, Simpsonville, SC 29681For Sale
 MLS ID #1602109, Clay Price, Keller Williams Greenville Central. Greater Greenville AOR
