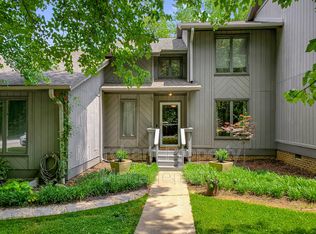
Welcome home to this beautifully situated 3-bedroom, 2.5-bathroom condo in the highly desirable Pebble Creek community! Offering approximately 1,550 square feet of comfortable living space, this home combines convenience, scenic views, and low-maintenance living. Enjoy your morning coffee or unwind in the evening on the expansive rear deck overlooking one of the picturesque fairways of Pebble Creek Golf Course. The spacious living room features a cozy fireplace and large windows that bring in plenty of natural light while showcasing the beautiful golf course views. The oversized kitchen provides ample cabinet and counter space, making meal preparation and entertaining a breeze. Upstairs, the private primary suite offers its own secluded deck—an ideal retreat for enjoying peaceful mornings or relaxing after a long day. Two additional bedrooms provide flexibility for guests, a home office, or growing families. Located just minutes from both Greer and downtown Greenville, you'll enjoy easy access to shopping, dining, entertainment, and major employers while still being tucked away in a quiet golf course setting. Whether you're looking for a primary residence, a low-maintenance lifestyle, or a home with incredible views, this Pebble Creek condo is a rare opportunity you won't want to miss!
For sale
Price cut: $11K (8/11)
$209,000
8 Graystone Way, Taylors, SC 29687
3beds
1,527sqft
Condominium, Residential
Built in 1982
-- sqft lot
$204,400 Zestimate®
$137/sqft
$-- HOA
What's special
- 122 days
- 608
- 40
Zillow last checked:
Listing updated:
Listed by:
Charles Licha 864-920-3607,
Chucktown Homes Team by LPT,
Ashley Plummer,
Chucktown Homes Team by LPT
Source: Greater Greenville AOR,MLS#: 1593329
Facts & features
Interior
Bedrooms & bathrooms
- Bedrooms: 3
- Bathrooms: 3
- Full bathrooms: 2
- 1/2 bathrooms: 1
Primary bedroom
- Area: 192
- Dimensions: 12 x 16
Bedroom 2
- Area: 180
- Dimensions: 12 x 15
Bedroom 3
- Area: 144
- Dimensions: 12 x 12
Primary bathroom
- Features: Double Sink, Full Bath, Tub/Shower
- Level: Second
Kitchen
- Area: 228
- Dimensions: 12 x 19
Living room
- Area: 384
- Dimensions: 24 x 16
Heating
- Forced Air
Cooling
- Central Air
Appliances
- Included: Dishwasher, Refrigerator, Electric Oven, Range Hood, Electric Water Heater
- Laundry: 1st Floor, Laundry Closet, Electric Dryer Hookup, Washer Hookup
Features
- Ceiling Smooth
- Flooring: Carpet, Wood, Vinyl
- Basement: None
- Number of fireplaces: 1
- Fireplace features: Gas Log
Interior area
- Total interior livable area: 1,527 sqft
Video & virtual tour
Property
Parking
- Parking features: See Remarks, Assigned, Shared Driveway
- Has uncovered spaces: Yes
Features
- Levels: Two
- Stories: 2
- Entry location: Condo Ground Level
- Patio & porch: Deck
Lot
- Size: 871 Square Feet
- Dimensions: 24 x 44 x 24 x 47
- Features: On Golf Course, Sidewalk, 1/2 Acre or Less
Details
- Parcel number: P023.0101008.00
Construction
Type & style
- Home type: Condo
- Property subtype: Condominium, Residential
Materials
- Wood Siding
- Foundation: Slab
- Roof: Other
Condition
- Year built: 1982
Utilities & green energy
- Sewer: Public Sewer
- Water: Public
Community & HOA
Community
- Features: Sidewalks
- Security: Smoke Detector(s)
- Subdivision: Pebble Creek
HOA
- Has HOA: Yes
- Services included: By-Laws
Location
- Region: Taylors
Financial & listing details
- Price per square foot: $137/sqft
- Tax assessed value: $172,780
- Annual tax amount: $886
- Date on market: 5/30/2026
Estimated market value
$204,400
$194,000 - $215,000
$1,833/mo
Price history
| Date | Event | Price |
|---|---|---|
| 8/11/2026 | Price change | $209,000-5%$137/sqft |
Source:  Greater Greenville AOR #1593329 Report a problem Greater Greenville AOR #1593329 Report a problem | ||
| 5/30/2026 | Listed for sale | $220,000+2.3%$144/sqft |
Source: Greater Greenville AOR #1593329 Report a problem | ||
| 4/17/2026 | Sold | $215,000-2.2%$141/sqft |
Source: Greater Greenville AOR #1583544 Report a problem | ||
| 3/19/2026 | Contingent | $219,900$144/sqft |
Source: Greater Greenville AOR #1583544 Report a problem | ||
| 3/4/2026 | Listed for sale | $219,900-4%$144/sqft |
Source: Greater Greenville AOR #1583544 Report a problem | ||
| 12/19/2025 | Listing removed | $229,000$150/sqft |
Source: Greater Greenville AOR #1572978 Report a problem | ||
| 11/17/2025 | Contingent | $229,000$150/sqft |
Source: Greater Greenville AOR #1572978 Report a problem | ||
| 11/5/2025 | Price change | $229,000-4.5%$150/sqft |
Source: Greater Greenville AOR #1572978 Report a problem | ||
| 10/23/2025 | Listed for sale | $239,900+103.3%$157/sqft |
Source: Greater Greenville AOR #1572978 Report a problem | ||
| 11/2/2011 | Listing removed | $118,000$77/sqft |
Source: Allen Tate #1221554 Report a problem | ||
| 5/6/2011 | Price change | $118,000-5.5%$77/sqft |
Source: Allen Tate #1221554 Report a problem | ||
| 4/14/2011 | Listed for sale | $124,900+9.6%$82/sqft |
Source: Allen Tate #1221554 Report a problem | ||
| 8/31/2007 | Sold | $114,000$75/sqft |
Source: Public Record Report a problem | ||
Public tax history
| Year | Property taxes | Tax assessment |
|---|---|---|
| 2025 | $886 +12.5% | $168,500 +15% |
| 2024 | $788 +0.8% | $146,530 |
| 2023 | $782 +7.1% | $146,530 |
| 2022 | $730 -9.8% | $146,530 |
| 2021 | $809 +15.1% | $146,530 +15% |
| 2020 | $703 +1.1% | $127,420 |
| 2019 | $695 +1.6% | $127,420 |
| 2018 | $684 | $127,420 +2398.4% |
| 2017 | $684 +1.3% | $5,100 -96% |
| 2016 | $675 +5.6% | $127,420 |
| 2015 | $639 +5.5% | $127,420 +15% |
| 2014 | $606 +31.8% | $110,800 |
| 2013 | $460 +2.8% | $110,800 |
| 2012 | $447 +1% | -- |
| 2011 | $443 +1.4% | -- |
| 2010 | $436 | -- |
| 2009 | -- | -- |
| 2008 | -- | -- |
| 2007 | -- | -- |
| 2006 | -- | -- |
| 2005 | -- | -- |
| 2004 | -- | -- |
| 2003 | -- | -- |
| 2002 | -- | -- |
| 2001 | -- | -- |
| 2000 | -- | -- |
Find assessor info on the county website
Monthly payment
Est. payment
Payment breakdown
Explore the cost of this home by adjusting the details. Changes won't be saved.Climate risks
Neighborhood: 29687
Nearby schools
Schools provided by the listing agent
- Elementary: Paris
- Middle: Sevier
- High: Wade Hampton
Source: Greater Greenville AOR. This data may not be complete. We recommend contacting the local school district to confirm school assignments for this home.
Similar homes
- $191,9003 bd3 ba1.3k sqftThe Townes At Edwards Mill, Taylors, SC 29687For Sale
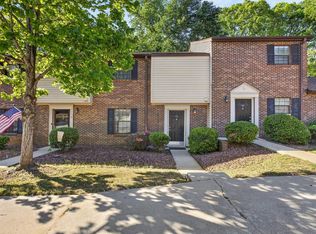 MLS ID #1590126, Tawana Porter, Hometown Real Estate. Greater Greenville AOR
 - $205,0003 bd3 ba1.5k sqft4 Creekside Way, Greenville, SC 29609For Sale
 MLS ID #1584167, Debbie Levato, BHHS C Dan Joyner - Midtown. Greater Greenville AOR
 - $249,0003 bd2 ba1k sqft903 Brushy Creek Rd, Taylors, SC 29687For Sale
 MLS ID #342298, Tameka Thomason, Re/Max HALO. SAR as distributed by MLS GRID
 - $198,5003 bd3 ba1.6k sqft135 Ingleoak Ln, Greenville, SC 29615For Sale
 MLS ID #1592536, Keels Phillips, Axcent Realty. Greater Greenville AOR
