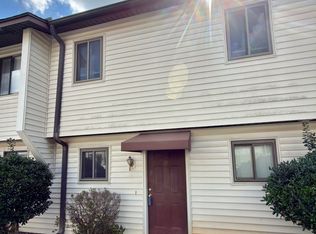
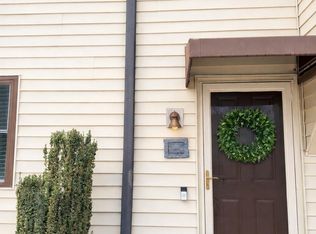
MOVE-IN READY AND AFFORDABLE! Don't miss this fantastic opportunity to own a well-maintained 2-bedroom, 1.5-bath home in a convenient Taylors location, just minutes from downtown Greenville! This desirable corner unit offers comfortable living spaces and several great updates. Enjoy new, low-maintenance LVP flooring throughout the main level and both upstairs bedrooms. The updated bathrooms feature new tile flooring, a newer vanity, and built-in shelving, plus a convenient half bath on the main level for guests. The kitchen opens seamlessly to the spacious living area, with a breakfast bar that creates the perfect space for casual dining and entertaining. Just off the living room, you'll find a charming screened-in porch with a generously sized storage closet—an ideal spot to relax and unwind. Upstairs are two spacious bedrooms, each offering ample closet space, along with a full bathroom. Additional storage is available in the attic. Conveniently located near Wade Hampton High School and just a short drive to all that downtown Greenville has to offer. Whether you're a first-time homebuyer, looking to downsize, or searching for an affordable investment opportunity, this home is one you won't want to miss. Come see it today!
For sale
$159,000
100 Buttercup Way Unit 32, Taylors, SC 29687
2beds
1,183sqft
Townhouse, Residential
Built in ----
-- sqft lot
$154,700 Zestimate®
$134/sqft
$-- HOA
What's special
Desirable corner unit
- 17 days
- 329
- 39
Likely to sell faster than
Zillow last checked:
Listing updated:
Listed by:
Amy Chambers 864-275-5596,
Bluefield Realty Group
Source: Greater Greenville AOR,MLS#: 1608555
Facts & features
Interior
Bedrooms & bathrooms
- Bedrooms: 2
- Bathrooms: 2
- Full bathrooms: 1
- 1/2 bathrooms: 1
Rooms
- Room types: Attic, Laundry
Primary bedroom
- Area: 156
- Dimensions: 13 x 12
Bedroom 2
- Area: 144
- Dimensions: 12 x 12
Primary bathroom
- Level: Second
Dining room
- Area: 105
- Dimensions: 15 x 7
Kitchen
- Area: 104
- Dimensions: 13 x 8
Living room
- Area: 240
- Dimensions: 16 x 15
Heating
- Electric, Forced Air
Cooling
- Central Air, Electric
Appliances
- Included: Dishwasher, Dryer, Self Cleaning Oven, Refrigerator, Washer, Free-Standing Electric Range, Microwave, Electric Water Heater
- Laundry: 1st Floor, Laundry Closet, Electric Dryer Hookup, In Kitchen, Stackable Accommodating, Washer Hookup, Laundry Room
Features
- Ceiling Fan(s), Open Floorplan, Laminate Counters, Pantry
- Flooring: Ceramic Tile, Laminate
- Doors: Storm Door(s)
- Basement: None
- Attic: Pull Down Stairs,Storage
- Has fireplace: No
- Fireplace features: None
Interior area
- Total interior livable area: 1,183 sqft
Property
Parking
- Parking features: See Remarks, Assigned, Paved
- Has uncovered spaces: Yes
Features
- Levels: Two
- Stories: 2
- Patio & porch: Screened
Lot
- Features: Corner Lot, Sidewalk, Few Trees
- Topography: Level
Details
- Parcel number: P013.0101017.00
Construction
Type & style
- Home type: Townhouse
- Architectural style: Contemporary
- Property subtype: Townhouse, Residential
Materials
- Vinyl Siding
- Foundation: Slab
- Roof: Architectural
Utilities & green energy
- Sewer: Public Sewer
- Water: Public
- Utilities for property: Cable Available, Underground Utilities
Community & HOA
Community
- Features: Pool
- Security: Smoke Detector(s)
- Subdivision: Mountain Trace Townhomes
HOA
- Has HOA: Yes
- Services included: By-Laws, Maintenance Structure, Maintenance Grounds, Pest Control, Pool, Restrictive Covenants, Street Lights, Water
Location
- Region: Taylors
Financial & listing details
- Price per square foot: $134/sqft
- Tax assessed value: $177,760
- Annual tax amount: $1,267
- Date on market: 11/5/2026
Estimated market value
$154,700
$147,000 - $162,000
$1,455/mo
Price history
| Date | Event | Price |
|---|---|---|
| 11/5/2026 | Listed for sale | $159,000+18.2%$134/sqft |
Source:  Greater Greenville AOR #1608555 Report a problem | ||
| 5/4/2026 | Listing removed | $1,250$1/sqft |
Source: Zillow Rentals Report a problem | ||
| 4/30/2026 | Listed for rent | $1,250$1/sqft |
Source: Zillow Rentals Report a problem | ||
| 9/30/2021 | Sold | $134,500+50.3%$114/sqft |
Source: Greater Greenville AOR #1449956 Report a problem | ||
| 11/8/2018 | Sold | $89,500-5.7%$76/sqft |
Source: Greater Greenville AOR #1377587 Report a problem | ||
| 10/24/2018 | Pending sale | $94,900$80/sqft |
Source: Keller Williams Grv Upst #1377587 Report a problem | ||
| 9/29/2018 | Listed for sale | $94,900+29.1%$80/sqft |
Source: Keller Williams Grv Upst #1377587 Report a problem | ||
| 12/1/2005 | Sold | $73,500+14%$62/sqft |
Source: Public Record Report a problem | ||
| 7/28/2003 | Sold | $64,500$55/sqft |
Source: Public Record Report a problem | ||
Public tax history
| Year | Property taxes | Tax assessment |
|---|---|---|
| 2025 | $1,267 +4.5% | $150,470 +15% |
| 2024 | $1,212 -1% | $130,850 |
| 2023 | $1,225 -56.7% | $130,850 |
| 2022 | $2,826 +262.6% | $130,850 +72.4% |
| 2021 | $779 -17.9% | $75,910 -8.5% |
| 2020 | $949 +0.9% | $82,940 |
| 2019 | $941 +32.1% | $82,940 +31.6% |
| 2018 | $712 | $63,030 +2401.2% |
| 2017 | $712 +0.8% | $2,520 -96% |
| 2016 | $707 +4.6% | $63,030 |
| 2015 | $676 +0.4% | $63,030 -12.8% |
| 2014 | $673 -7.4% | $72,290 |
| 2013 | $727 +2.8% | $72,290 |
| 2012 | $707 +6.2% | -- |
| 2011 | $665 +0.2% | -- |
| 2010 | $664 | -- |
| 2009 | -- | -- |
| 2008 | -- | -- |
| 2007 | -- | -- |
| 2006 | -- | -- |
| 2005 | -- | -- |
| 2004 | -- | -- |
| 2003 | -- | -- |
| 2002 | -- | -- |
| 2001 | -- | -- |
| 2000 | -- | -- |
Find assessor info on the county website
Monthly payment
Est. payment
Payment breakdown
Explore the cost of this home by adjusting the details. Changes won't be saved.Climate risks
Neighborhood: 29687
Nearby schools
Schools provided by the listing agent
- Elementary: Lake Forest
- Middle: League
- High: Wade Hampton
Source: Greater Greenville AOR. This data may not be complete. We recommend contacting the local school district to confirm school assignments for this home.

Similar homes
- $185,0003 bd3 ba1.5k sqft124 Shockley St, Taylors, SC 29687For Sale
 MLS ID #1605591, Mark Hoyt, Bluefield Realty Group. Greater Greenville AOR
- $169,0003 bd3 ba1.3k sqft12 Birchview St, Taylors, SC 29687For Sale
 MLS ID #1607605, Maggie Toler, BHHS C Dan Joyner - Midtown. Greater Greenville AOR
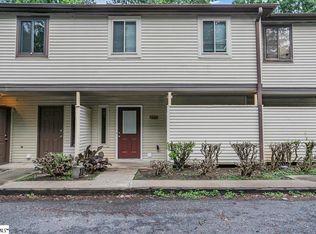
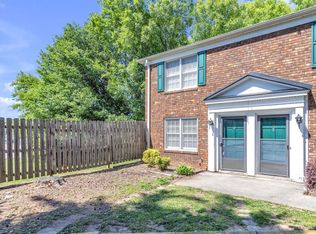
- $155,0002 bd2 ba1k sqft1 Hartsville Dr Unit 16, Taylors, SC 29687For Sale
 MLS ID #1604062, Julie Ghareeb DeBruin, Vanrock Realty. Greater Greenville AOR
- $169,9002 bd3 ba1k sqft34 Birchview St, Taylors, SC 29687For Sale
 MLS ID #1602676, Regina Simmons, Solomon & Assoc. Real Estate. Greater Greenville AOR
