Welcome home to 50 Buff Street! This charming 3-bedroom, 1.5-bath townhome offers the perfect combination of comfort, convenience, and investment potential—all just 1.6 miles from Main Street in Downtown Greenville. Enjoy quick access to award-winning restaurants, local shops, Unity Park, the Swamp Rabbit Trail, and everything that makes downtown living so desirable. Inside, you'll find an inviting open-concept main level that's ideal for everyday living and entertaining alike. Whether you're hosting friends for the big game or enjoying a quiet evening at home, the spacious layout flows seamlessly into the fully fenced private patio, creating the perfect outdoor retreat for grilling, relaxing, or unwinding after a long day. Upstairs, the oversized primary bedroom features a generous walk-in closet, while two additional bedrooms provide flexible space for family, guests, or a dedicated home office. With no HOA, this property offers added freedom and makes an excellent option for homeowners and investors alike. Its unbeatable location near downtown Greenville makes it an attractive opportunity for a primary residence or long-term rental. Don't miss your chance to own a home this close to the heart of Greenville—schedule your private showing today!
For sale
$187,500
50 Buff St, Greenville, SC 29609
3beds
1,320sqft
Townhouse, Residential
Built in 2002
836 Square Feet Lot
$181,900 Zestimate®
$142/sqft
$-- HOA
What's special
Fully fenced private patioSpacious layoutTwo additional bedroomsInviting open-concept main levelOversized primary bedroomGenerous walk-in closet
- 90 days
- 490
- 82
Zillow last checked:
Listing updated:
Listed by:
Tyler Mauk 864-421-2621,
RE/MAX Reach
Source: Greater Greenville AOR,MLS#: 1597052
Facts & features
Interior
Bedrooms & bathrooms
- Bedrooms: 3
- Bathrooms: 2
- Full bathrooms: 1
- 1/2 bathrooms: 1
Rooms
- Room types: Laundry
Primary bedroom
- Area: 156
- Dimensions: 13 x 12
Bedroom 2
- Area: 99
- Dimensions: 11 x 9
Bedroom 3
- Area: 110
- Dimensions: 11 x 10
Primary bathroom
- Features: Full Bath, Tub/Shower, Walk-In Closet(s)
- Level: Second
Kitchen
- Area: 169
- Dimensions: 13 x 13
Living room
- Area: 361
- Dimensions: 19 x 19
Heating
- Electric
Cooling
- Electric
Appliances
- Included: Dishwasher, Disposal, Refrigerator, Electric Cooktop, Electric Oven, Free-Standing Electric Range, Electric Water Heater
- Laundry: 1st Floor, Electric Dryer Hookup, Laundry Room
Features
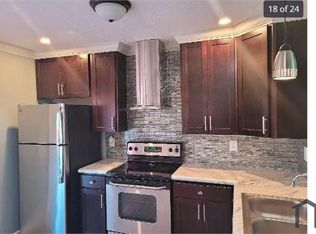
- Ceiling Fan(s), Ceiling Smooth, Granite Counters, Open Floorplan, Walk-In Closet(s), Countertops – Quartz
- Flooring: Ceramic Tile, Luxury Vinyl
- Basement: None
- Attic: Pull Down Stairs,Storage
- Has fireplace: No
- Fireplace features: None
Interior area
- Total interior livable area: 1,320 sqft
Property
Parking
- Parking features: See Remarks, Assigned, Asphalt
- Has uncovered spaces: Yes
Features
- Levels: Two
- Stories: 2
- Patio & porch: Patio, Front Porch
- Fencing: Fenced
Lot
- Size: 836 Square Feet
- Dimensions: 19 x 44
Details
- Parcel number: 0153.0201009.00
Construction
Type & style
- Home type: Townhouse
- Architectural style: Traditional
- Property subtype: Townhouse, Residential
Materials
- Vinyl Siding
- Foundation: Slab
- Roof: Architectural
Condition
- Year built: 2002
Utilities & green energy
- Sewer: Public Sewer
- Water: Public
Community & HOA
Community
- Features: None
- Security: Smoke Detector(s)
- Subdivision: City Place
HOA
- Has HOA: No
- Services included: None
Location
- Region: Greenville
Financial & listing details
- Price per square foot: $142/sqft
- Tax assessed value: $118,080
- Annual tax amount: $1,624
- Date on market: 7/8/2026
Estimated market value
$181,900
$173,000 - $191,000
$1,746/mo
Price history
| Date | Event | Price |
|---|---|---|
| 7/8/2026 | Listed for sale | $187,500+260.6%$142/sqft |
Source:  Greater Greenville AOR #1597052 Report a problem Greater Greenville AOR #1597052 Report a problem | ||
| 7/22/2016 | Sold | $52,000-13.2%$39/sqft |
Source: Greater Greenville AOR #1311506 Report a problem | ||
| 4/16/2016 | Listing removed | $59,900$45/sqft |
Source: EXP REALTY, LLC #1311506 Report a problem | ||
| 11/13/2015 | Listed for sale | $59,900+71.1%$45/sqft |
Source: EXP REALTY, LLC #1311506 Report a problem | ||
| 11/21/2012 | Sold | $35,000+25%$27/sqft |
Source: Greater Greenville AOR #1245277 Report a problem | ||
| 8/15/2012 | Listed for sale | $28,000$21/sqft |
Source: Providence Realty & Marketing #1245277 Report a problem | ||
Public tax history
| Year | Property taxes | Tax assessment |
|---|---|---|
| 2025 | $1,624 +3.3% | $66,680 +15% |
| 2024 | $1,572 -0.2% | $57,990 |
| 2023 | $1,575 +3.7% | $57,990 |
| 2022 | $1,520 -6.4% | $57,990 |
| 2021 | $1,624 +5.5% | $57,990 +13.5% |
| 2020 | $1,540 +1.5% | $51,080 |
| 2019 | $1,517 +9.1% | $51,080 |
| 2018 | $1,391 | $51,080 +1569.3% |
| 2017 | $1,391 +1.1% | $3,060 -92.5% |
| 2016 | $1,375 +132.4% | $40,590 |
| 2015 | $592 | $40,590 +15% |
| 2014 | $592 -39.1% | $35,300 |
| 2013 | $971 -51.1% | $35,300 |
| 2012 | $1,988 +1.7% | -- |
| 2011 | $1,956 +1.4% | -- |
| 2010 | $1,928 | -- |
| 2009 | -- | -- |
| 2008 | -- | -- |
| 2007 | -- | -- |
| 2006 | -- | -- |
| 2005 | -- | -- |
| 2004 | -- | -- |
Find assessor info on the county website
Monthly payment
Est. payment
Payment breakdown
Explore the cost of this home by adjusting the details. Changes won't be saved.Climate risks
Neighborhood: 29609
Nearby schools
Schools provided by the listing agent
- Elementary: Cherrydale
- Middle: Lakeview
- High: Greenville
Source: Greater Greenville AOR. This data may not be complete. We recommend contacting the local school district to confirm school assignments for this home.
Similar homes
- $159,9002 bd2 ba1k sqftCity Place, Greenville, SC 29609For Sale
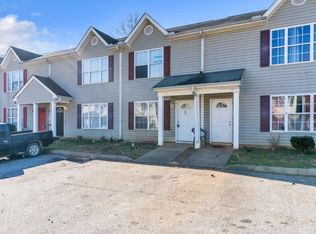 MLS ID #1593633, Travis Sillery, Bluefield Realty Group. Greater Greenville AOR
 - $200,0003 bd3 ba1.2k sqftHampton Townes, Greenville, SC 29617For Sale
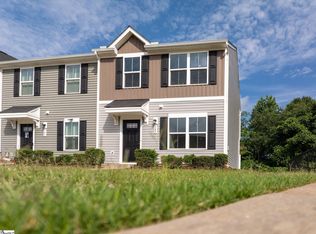 MLS ID #1602933, Greg Connell, Keller Williams DRIVE. Greater Greenville AOR
 - $199,9003 bd2 ba1.1k sqft3706 E North St APT F3, Greenville, SC 29615For Sale
 MLS ID #1599879, Matthew Gilstrap, Signature Homes Realty. Greater Greenville AOR
 - $185,0003 bd2 ba1.3k sqftWilliamsburg, Greenville, SC 29615For Sale
 MLS ID #1598464, Julie Fowler, Coldwell Banker Caine/Williams. Greater Greenville AOR
