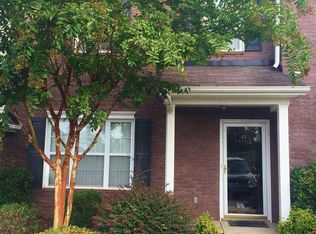
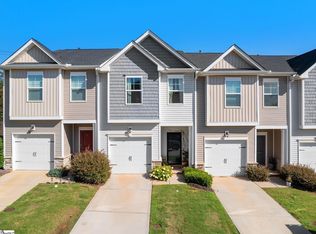
Welcome home to this beautifully updated 3-bedroom, 2.5-bath townhome perfectly situated in the heart of Mauldin, SC! Offering a blend of modern style, comfort, and convenience, this home is move-in ready and designed for today's lifestyle. Step inside and enjoy the inviting open-concept layout, creating a seamless flow between the living, dining, and kitchen areas—perfect for entertaining guests or enjoying a relaxing night at home. Recent updates add a fresh, modern feel throughout, including stylish LVP flooring, updated carpet, refreshed kitchen appliances, modern light fixtures, fresh interior paint, and updated bathroom vanities. The spacious layout provides comfortable living with three bedrooms and 2.5 bathrooms, offering plenty of flexibility for guests, a home office, or everyday living. Step outside to your own private, fenced-in back patio—a great spot for morning coffee, outdoor dining, entertaining, or simply unwinding at the end of the day. Location is everything, and this home delivers! Enjoy convenient access to shopping, dining, everyday essentials, major roadways, and everything Mauldin and the greater Greenville area have to offer. Stylish updates, functional living space, and a location you'll love—this is one you won't want to miss! Schedule your private showing today and come see everything this home has to offer!
For sale
$215,000
731 Rock Hill Ct, Greenville, SC 29607
3beds
1,455sqft
Townhouse, Residential
Built in ----
435 Square Feet Lot
$211,400 Zestimate®
$148/sqft
$-- HOA
What's special
Modern light fixturesStylish lvp flooringFresh interior paintRefreshed kitchen appliancesUpdated carpetInviting open-concept layoutSpacious layout
- 3 days
- 225
- 25
Likely to sell faster than
Zillow last checked:
Listing updated:
Listed by:
DeAndre Leake 864-714-4862,
Diamond Realty & Investments
Source: Greater Greenville AOR,MLS#: 1608768
Facts & features
Interior
Bedrooms & bathrooms
- Bedrooms: 3
- Bathrooms: 3
- Full bathrooms: 2
- 1/2 bathrooms: 1
- Main level bathrooms: 2
- Main level bedrooms: 3
Rooms
- Room types: Laundry
Primary bathroom
- Features: Double Sink, Full Bath, Tub/Shower, Walk-In Closet(s)
- Level: Second
Heating
- Electric, Forced Air
Cooling
- Central Air, Electric
Appliances
- Included: Dishwasher, Dryer, Refrigerator, Washer, Electric Oven, Free-Standing Electric Range, Microwave, Electric Water Heater
- Laundry: 1st Floor, Walk-in, Electric Dryer Hookup, Washer Hookup, Laundry Room
Features
- High Ceilings, Ceiling Fan(s), Ceiling Smooth, Open Floorplan, Walk-In Closet(s), Pantry
- Flooring: Luxury Vinyl
- Basement: None
- Has fireplace: No
- Fireplace features: None
Interior area
- Total interior livable area: 1,455 sqft
Property
Parking
- Parking features: See Remarks, Assigned, Gravel
- Has uncovered spaces: Yes
Features
- Levels: Two
- Stories: 2
- Has private pool: Yes
- Pool features: In Ground
Lot
- Size: 435 Square Feet
- Features: Cul-De-Sac
Details
- Parcel number: M008.0701096.00
Construction
Type & style
- Home type: Townhouse
- Architectural style: Duplex Style
- Property subtype: Townhouse, Residential
Materials
- Brick Veneer, Vinyl Siding
- Foundation: Slab
- Roof: Composition
Utilities & green energy
- Sewer: Public Sewer
- Water: Public
Community & HOA
Community
- Features: Street Lights, Pool, Sidewalks, Lawn Maintenance, Landscape Maintenance
- Security: Smoke Detector(s)
- Subdivision: Laurel Heights
HOA
- Has HOA: Yes
- Services included: Common Area Ins., Maintenance Structure, Maintenance Grounds, Pool, Street Lights, Trash, Parking, Restrictive Covenants, Yard Irrigation
Location
- Region: Greenville
Financial & listing details
- Price per square foot: $148/sqft
- Tax assessed value: $187,700
- Annual tax amount: $2,444
- Date on market: 11/6/2026
Estimated market value
$211,400
$201,000 - $222,000
$1,691/mo
Price history
| Date | Event | Price |
|---|---|---|
| 11/6/2026 | Listed for sale | $215,000+16.2%$148/sqft |
Source:  Greater Greenville AOR #1608768 Report a problem | ||
| 3/8/2026 | Listing removed | $1,850$1/sqft |
Source: Zillow Rentals Report a problem | ||
| 1/21/2026 | Price change | $1,850-11.9%$1/sqft |
Source: Zillow Rentals Report a problem | ||
| 1/20/2026 | Listed for rent | $2,100+75%$1/sqft |
Source: Zillow Rentals Report a problem | ||
| 8/21/2025 | Sold | $185,000+69.7%$127/sqft |
Source: Public Record Report a problem | ||
| 5/31/2018 | Listing removed | $1,200$1/sqft |
Source: C. Dan Joyner Property Management Company Report a problem | ||
| 5/15/2018 | Listed for rent | $1,200$1/sqft |
Source: C. Dan Joyner Property Management Company Report a problem | ||
| 12/25/2010 | Listing removed | $109,000$75/sqft |
Source: Keller Williams Realty #MLS1199207 Report a problem | ||
| 6/7/2010 | Sold | $109,000$75/sqft |
Source: Public Record Report a problem | ||
| 4/6/2010 | Price change | $109,000-4.8%$75/sqft |
Source: Keller Williams Realty #1199207 Report a problem | ||
| 3/17/2010 | Listed for sale | $114,500+10.2%$79/sqft |
Source: Keller Williams Realty #1199207 Report a problem | ||
| 9/1/2004 | Sold | $103,905$71/sqft |
Source: Public Record Report a problem | ||
Public tax history
| Year | Property taxes | Tax assessment |
|---|---|---|
| 2025 | $2,444 +3.4% | $132,830 +15% |
| 2024 | $2,364 +1.5% | $115,510 |
| 2023 | $2,328 +5% | $115,510 |
| 2022 | $2,217 +1.4% | $115,510 |
| 2021 | $2,187 +8.8% | $115,510 +15% |
| 2020 | $2,009 +169.3% | $100,450 |
| 2019 | $746 +0.2% | $100,450 |
| 2018 | $744 | $100,450 +2398.8% |
| 2017 | $744 | $4,020 -96% |
| 2016 | $744 +4.7% | $100,450 |
| 2015 | $711 | $100,450 -12.2% |
| 2014 | $711 -11.1% | $114,360 |
| 2013 | $800 +5.8% | $114,360 |
| 2012 | $756 -62% | -- |
| 2011 | $1,991 +163.5% | -- |
| 2010 | $756 | -- |
| 2009 | -- | -- |
| 2008 | -- | -- |
| 2007 | -- | -- |
| 2006 | -- | -- |
| 2005 | -- | -- |
| 2004 | -- | -- |
| 2003 | -- | -- |
| 2002 | -- | -- |
Find assessor info on the county website
Monthly payment
Est. payment
Payment breakdown
Explore the cost of this home by adjusting the details. Changes won't be saved.Climate risks
Neighborhood: 29607
Nearby schools
Schools provided by the listing agent
- Elementary: Mauldin
- Middle: Mauldin
- High: Mauldin
Source: Greater Greenville AOR. This data may not be complete. We recommend contacting the local school district to confirm school assignments for this home.


Similar homes
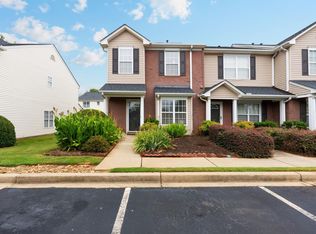
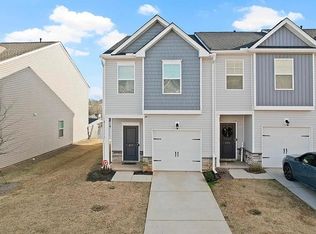
- $240,0003 bd2 ba1.4k sqft310 Laurel Park Dr, Greenville, SC 29607For Sale
 MLS ID #343518, Tiffany Jones, Trelora Realty, INC. SAR as distributed by MLS GRID
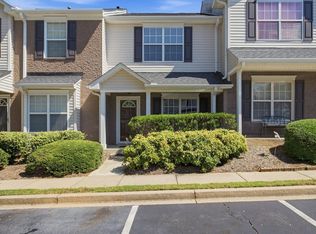
- $195,0002 bd2 ba1k sqft604 Graythorn Ln, Greenville, SC 29607For Sale
 MLS ID #1601870, Ashley Gordon, BHHS C Dan Joyner - Midtown. Greater Greenville AOR
- $228,0003 bd3 ba1.4k sqft309 Highline Trl, Greenville, SC 29607For Sale
 MLS ID #1602532, Merle Dunson, Howard Hanna Allen Tate - Greenville Downtown. Greater Greenville AOR
- $235,0003 bd3 ba1.5k sqft103 Highline Trl, Greenville, SC 29607For Sale
 MLS ID #1602130, Blair Miller, Wilson Associates. Greater Greenville AOR
