Welcome to 40A Huntsfield Dr, a charming 2-bedroom, 1.5-bath townhome offering approximately 1,024 square feet in Greenville’s Townhomes at the Grove community. Step inside from the spacious covered front porch and into an inviting living room featuring beautiful hardwood floors and a cozy wood-burning fireplace. The main level offers a functional kitchen with all appliances included, a convenient half bath, and access to a screened-in, covered back porch—perfect for relaxing and enjoying some fresh air. A small outdoor storage shed is also included, providing additional space for tools, seasonal items, and outdoor gear. Upstairs, you’ll find two comfortable bedrooms and a full bath. The flexible second bedroom could also serve as a guest room, home office, or roommate setup. Conveniently located in Greenville’s 29607 area, this home is a great option for first-time buyers, downsizers, or investors. Enjoy easy access to shopping, dining, entertainment, and all that Greenville has to offer. Whether you’re looking for your next home or a great addition to your investment portfolio, 40A Huntsfield Dr is one you won’t want to miss. Schedule your showing today!
For sale
$215,000
40 Huntsfield Dr #A, Greenville, SC 29607
2beds
1,045sqft
Townhouse, Residential
Built in 1989
871 Square Feet Lot
$209,800 Zestimate®
$206/sqft
$-- HOA
What's special
Cozy wood-burning fireplaceSpacious covered front porchScreened-in covered back porchBeautiful hardwood floorsTwo comfortable bedroomsSmall outdoor storage shed
- 13 days
- 142
- 12
Likely to sell faster than
Zillow last checked:
Listing updated:
Listed by:
Pamela Borghesani 864-884-2727,
Bluefield Realty Group,
Laurie Hughes,
Bluefield Realty Group
Source: Greater Greenville AOR,MLS#: 1601428
Facts & features
Interior
Bedrooms & bathrooms
- Bedrooms: 2
- Bathrooms: 2
- Full bathrooms: 1
- 1/2 bathrooms: 1
Rooms
- Room types: Laundry
Primary bedroom
- Area: 195
- Dimensions: 13 x 15
Bedroom 2
- Area: 132
- Dimensions: 11 x 12
Primary bathroom
- Level: Second
Dining room
- Area: 140
- Dimensions: 10 x 14
Kitchen
- Area: 80
- Dimensions: 10 x 8
Living room
- Area: 120
- Dimensions: 8 x 15
Heating
- Electric, Forced Air
Cooling
- Central Air, Electric
Appliances
- Included: Refrigerator, Range, Electric Water Heater
- Laundry: 1st Floor, Laundry Room
Features
- Flooring: Wood
- Basement: None
- Has fireplace: Yes
- Fireplace features: Wood Burning, None
Interior area
- Total interior livable area: 1,045 sqft
Property
Parking
- Parking features: None, Paved
- Has uncovered spaces: Yes
Features
- Levels: Two
- Stories: 2
- Patio & porch: Front Porch, Rear Porch
Lot
- Size: 871 Square Feet
- Features: Cul-De-Sac
Details
- Parcel number: M014030106302
Construction
Type & style
- Home type: Townhouse
- Architectural style: Transitional
- Property subtype: Townhouse, Residential
Materials
- Vinyl Siding
- Foundation: Slab
- Roof: Composition
Condition
- Year built: 1989
Utilities & green energy
- Sewer: Public Sewer
- Water: Public
- Utilities for property: Cable Available
Community & HOA
Community
- Features: Lawn Maintenance
- Subdivision: The Townhomes at the Grove
HOA
- Has HOA: Yes
- Services included: Maintenance Grounds, Termite Contract, By-Laws, Restrictive Covenants
Location
- Region: Greenville
Financial & listing details
- Price per square foot: $206/sqft
- Date on market: 8/20/2026
Estimated market value
$209,800
$199,000 - $220,000
$1,504/mo
Price history
| Date | Event | Price |
|---|---|---|
| 8/20/2026 | Listed for sale | $215,000$206/sqft |
Source:  Greater Greenville AOR #1601428 Report a problem Greater Greenville AOR #1601428 Report a problem | ||
Public tax history
Tax history is unavailable.
Monthly payment
Est. payment
Payment breakdown
Explore the cost of this home by adjusting the details. Changes won't be saved.Climate risks
Neighborhood: 29607
Nearby schools
Schools provided by the listing agent
- Elementary: Mauldin
- Middle: Dr. Phinnize J. Fisher
- High: Southside
Source: Greater Greenville AOR. This data may not be complete. We recommend contacting the local school district to confirm school assignments for this home.
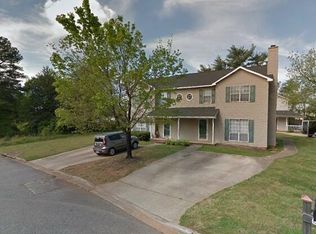
- $204,2002 bd1 ba1k sqft40 Huntsfield Dr UNIT 22A, Greenville, SC 29607Off Market
- $166,8002 bd1 ba1k sqft40 Huntsfield Dr UNIT 22B, Greenville, SC 29607Off Market
- $290,4003 bd2 ba2.8k sqft42 Huntsfield Dr, Greenville, SC 29607Off Market
- $356,9003 bd2 ba-- sqft42B Huntsfield Dr, Greenville, SC 29607Off Market
Similar homes
- $199,9992 bd2 ba1k sqft604 Graythorn Ln, Greenville, SC 29607For Sale
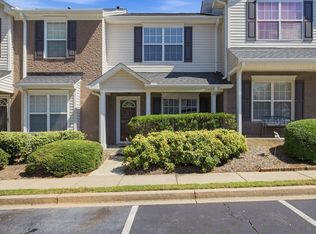 MLS ID #1601870, Ashley Gordon, BHHS C Dan Joyner - Midtown. Greater Greenville AOR
 - $238,0003 bd3 ba1.4k sqft309 Highline Trl, Greenville, SC 29607For Sale
 MLS ID #1602532, Merle Dunson, Howard Hanna Allen Tate - Greenville Downtown. Greater Greenville AOR
 - $201,5002 bd2 ba1k sqft604 Graythorn Ln #604, Greenville, SC 29607For Sale By Owner

- $187,0002 bd3 ba1.2k sqft615 Graythorn Ln, Greenville, SC 29607For Sale
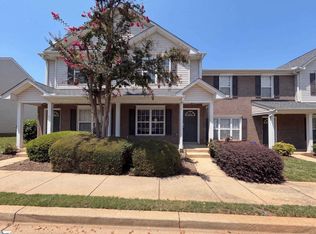 MLS ID #1600437, Thomas Shoupe, Opendoor Brokerage. Greater Greenville AOR
