Opportunity meets charm at 10 Eastlan Drive in Greenville, SC! This one-owner, 3-bedroom, 1-bath bungalow is ready for its next chapter, offering original character, renovation potential, and a desirable location just minutes from vibrant Downtown Greenville. Step inside to discover the charm of yesterday, featuring tall baseboards, classic French doors opening into the dining room, and a quaint kitchen with a deep porcelain sink and ample counter space. A home where memories were made, children were raised, and love blossomed, 10 Eastlan Drive now presents an exciting opportunity to restore, reimagine, and make something truly special. Whether you're exploring your next investment project or envisioning a home with character and personal touches, the possibilities are worth exploring. A renovation specialist is available to discuss your vision and potential improvements. Enjoy convenient access to the Swamp Rabbit Trail, Downtown Greenville, local dining, shopping, and recreation. The history is already here. The next chapter is yours to write. Schedule your showing today!
For sale
$225,000
10 Eastlan Dr, Greenville, SC 29607
3beds
1,159sqft
Single Family Residence, Residential
Built in 1961
0.28 Acres Lot
$218,000 Zestimate®
$194/sqft
$-- HOA
What's special
Tall baseboards
- 10 days
- 677
- 34
Likely to sell faster than
Zillow last checked:
Listing updated:
Listed by:
Nicole Watkins 864-473-8293,
JPAR Magnolia Group Greenville
Source: Greater Greenville AOR,MLS#: 1607134
Facts & features
Interior
Bedrooms & bathrooms
- Bedrooms: 3
- Bathrooms: 1
- Full bathrooms: 1
- Main level bathrooms: 1
- Main level bedrooms: 3
Rooms
- Room types: Laundry
Primary bedroom
- Area: 180
- Dimensions: 15 x 12
Bedroom 2
- Area: 132
- Dimensions: 12 x 11
Bedroom 3
- Area: 144
- Dimensions: 12 x 12
Primary bathroom
- Level: Main
Dining room
- Area: 121
- Dimensions: 11 x 11
Kitchen
- Area: 121
- Dimensions: 11 x 11
Living room
- Area: 180
- Dimensions: 15 x 12
Heating
- Natural Gas
Cooling
- Central Air
Appliances
- Included: Free-Standing Electric Range, Electric Water Heater
- Laundry: 1st Floor, Walk-in, Laundry Room
Features
- High Ceilings, Countertops-Solid Surface
- Flooring: Hwd/Pine Flr Under Carpet, Vinyl
- Windows: Tilt Out Windows, Vinyl/Aluminum Trim, Insulated Windows
- Basement: None
- Attic: Pull Down Stairs
- Has fireplace: No
- Fireplace features: None
Interior area
- Total interior livable area: 1,159 sqft
Property
Parking
- Parking features: See Remarks, None, Gravel
- Has uncovered spaces: Yes
Features
- Levels: One
- Stories: 1
Lot
- Size: 0.28 Acres
- Features: Corner Lot, Few Trees, 1/2 Acre or Less
- Topography: Level
Details
- Parcel number: 0256.0001002.00
Construction
Type & style
- Home type: SingleFamily
- Architectural style: Bungalow,Ranch,Traditional
- Property subtype: Single Family Residence, Residential
Materials
- Vinyl Siding
- Foundation: Crawl Space
- Roof: Architectural
Condition
- Year built: 1961
Utilities & green energy
- Sewer: Public Sewer
- Water: Public
Community & HOA
Community
- Features: None
- Subdivision: None
HOA
- Has HOA: No
- Services included: None
Location
- Region: Greenville
Financial & listing details
- Price per square foot: $194/sqft
- Tax assessed value: $192,130
- Annual tax amount: $90
- Date on market: 10/20/2026
Estimated market value
$218,000
$207,000 - $229,000
$1,804/mo
Price history
| Date | Event | Price |
|---|---|---|
| 10/20/2026 | Listed for sale | $225,000-18.2%$194/sqft |
Source:  Greater Greenville AOR #1607134 Report a problem | ||
| 9/1/2026 | Listing removed | $274,900$237/sqft |
Source: Greater Greenville AOR #1588768 Report a problem | ||
| 7/28/2026 | Price change | $274,900-3.5%$237/sqft |
Source: Greater Greenville AOR #1588768 Report a problem | ||
| 7/8/2026 | Price change | $284,900-5%$246/sqft |
Source: Greater Greenville AOR #1588768 Report a problem | ||
| 6/10/2026 | Price change | $299,900-13.1%$259/sqft |
Source: Greater Greenville AOR #1588768 Report a problem | ||
| 5/18/2026 | Price change | $345,000-2.8%$298/sqft |
Source: Greater Greenville AOR #1588768 Report a problem | ||
| 4/27/2026 | Price change | $355,000-3.5%$306/sqft |
Source: Greater Greenville AOR #1588768 Report a problem | ||
| 4/18/2026 | Listed for sale | $368,000$318/sqft |
Source: Greater Greenville AOR #1588768 Report a problem | ||
Public tax history
| Year | Property taxes | Tax assessment |
|---|---|---|
| 2025 | $90 +100% | $55,560 +15% |
| 2024 | $45 | $48,320 |
| 2023 | $45 | $48,320 |
| 2022 | $45 | $48,320 |
| 2021 | $45 -22.6% | $48,320 +4.9% |
| 2020 | $58 | $46,070 |
| 2019 | $58 +1.1% | $46,070 |
| 2018 | $58 | $46,070 +2403.8% |
| 2017 | $58 +1.6% | $1,840 -96% |
| 2016 | $57 +38.8% | $46,070 |
| 2015 | $41 +2.2% | $46,070 -29.4% |
| 2014 | $40 -75% | $65,220 |
| 2013 | $160 +4.3% | $65,220 |
| 2012 | $154 +0.8% | -- |
| 2011 | $152 | -- |
| 2010 | $152 | -- |
| 2009 | -- | -- |
| 2008 | -- | -- |
| 2007 | -- | -- |
| 2006 | -- | -- |
| 2005 | -- | -- |
| 2004 | -- | -- |
| 2003 | -- | -- |
| 2002 | -- | -- |
| 2001 | -- | -- |
| 2000 | -- | -- |
Find assessor info on the county website
Monthly payment
Est. payment
Payment breakdown
Explore the cost of this home by adjusting the details. Changes won't be saved.Climate risks
Neighborhood: 29607
Nearby schools
Schools provided by the listing agent
- Elementary: Sara Collins
- Middle: Beck
- High: J. L. Mann
Source: Greater Greenville AOR. This data may not be complete. We recommend contacting the local school district to confirm school assignments for this home.
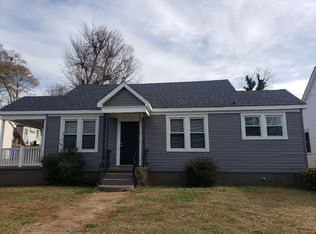

Similar homes
- $229,9003 bd2 ba1k sqft103 Piedmont Park Rd, Greenville, SC 29609For Sale
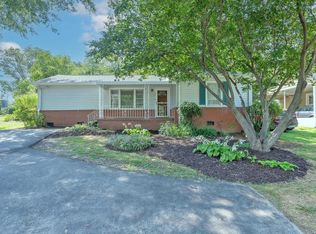 MLS ID #1602688, Danielle Scott, Keller Williams Grv Upst. Greater Greenville AOR
- $250,0004 bd1 ba1.3k sqft701 S Texas Ave, Greenville, SC 29611For Sale By Owner
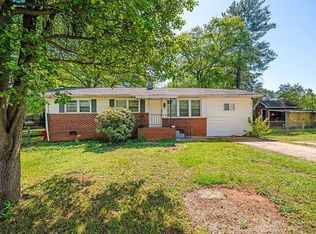
- $194,9003 bd2 ba1k sqft208 Spartanburg St, Greenville, SC 29607For Sale
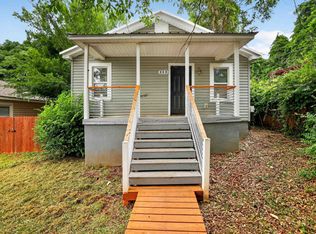 MLS ID #339438, Constance Bennett, Trelora Realty, INC. SAR as distributed by MLS GRID
- $224,9003 bd1 ba1.1k sqft203 Hammett Street Ext, Greenville, SC 29609For Sale
 MLS ID #1600774, John Armstrong, Wilson Associates. Greater Greenville AOR
