Calling all investors and first-time home buyers! Charming and right outside of downtown Greenville, this 3-bedroom, 1-bathroom home at 203 Hammett Street Extension offers comfort and character in a convenient setting. The kitchen features updated appliances, while fresh interior and exterior paint give the home a bright, move-in-ready feel. Enjoy the added outdoor living space with a deck overlooking the fully fenced in backyard—perfect for relaxing, entertaining, and pets. A 2024 roof adds peace of mind, making this charming home must-see. Grab a cup at Canal Coffee and schedule your showing today!
For sale
Price cut: $4.1K (9/4)
$224,900
203 Hammett Street Ext, Greenville, SC 29609
3beds
1,133sqft
Single Family Residence, Residential
Built in 1966
7,840 Square Feet Lot
$218,800 Zestimate®
$198/sqft
$-- HOA
What's special
Bright move-in-ready feelUpdated appliancesFully fenced in backyard
- 72 days
- 593
- 128
Zillow last checked:
Listing updated:
Listed by:
John Armstrong 864-414-6779,
Wilson Associates
Source: Greater Greenville AOR,MLS#: 1600774
Facts & features
Interior
Bedrooms & bathrooms
- Bedrooms: 3
- Bathrooms: 1
- Full bathrooms: 1
- Main level bathrooms: 1
- Main level bedrooms: 3
Rooms
- Room types: Other/See Remarks
Primary bedroom
- Area: 154
- Dimensions: 14 x 11
Bedroom 2
- Area: 182
- Dimensions: 14 x 13
Bedroom 3
- Area: 90
- Dimensions: 9 x 10
Primary bathroom
- Features: Multiple Closets
Kitchen
- Area: 200
- Dimensions: 20 x 10
Living room
- Area: 266
- Dimensions: 19 x 14
Heating
- Electric, Forced Air
Cooling
- Central Air, Electric
Appliances
- Included: Refrigerator, Electric Oven, Free-Standing Electric Range, Microwave, Electric Water Heater
- Laundry: In Kitchen
Features
- Laminate Counters
- Flooring: Carpet, Vinyl
- Basement: None
- Has fireplace: No
- Fireplace features: None
Interior area
- Total interior livable area: 1,133 sqft
Property
Parking
- Parking features: See Remarks, Driveway, Unpaved
- Has uncovered spaces: Yes
Features
- Levels: One
- Stories: 1
- Patio & porch: Deck, Front Porch
- Fencing: Fenced
Lot
- Size: 7,840 Square Feet
- Features: Few Trees, 1/2 Acre or Less
- Topography: Level
Details
- Parcel number: 0152.0015009.01
Construction
Type & style
- Home type: SingleFamily
- Architectural style: Bungalow
- Property subtype: Single Family Residence, Residential
Materials
- Vinyl Siding
- Foundation: Crawl Space
- Roof: Architectural
Condition
- Year built: 1966
Utilities & green energy
- Sewer: Public Sewer
- Water: Public
- Utilities for property: Cable Available
Community & HOA
Community
- Features: None
- Security: Smoke Detector(s)
- Subdivision: None
HOA
- Has HOA: No
- Services included: None
Location
- Region: Greenville
Financial & listing details
- Price per square foot: $198/sqft
- Date on market: 8/13/2026
Estimated market value
$218,800
$208,000 - $230,000
$1,172/mo
Price history
| Date | Event | Price |
|---|---|---|
| 9/4/2026 | Price change | $224,900-1.8%$198/sqft |
Source:  Greater Greenville AOR #1600774 Report a problem Greater Greenville AOR #1600774 Report a problem | ||
| 8/13/2026 | Listed for sale | $229,000+43.1%$202/sqft |
Source: Greater Greenville AOR #1600774 Report a problem | ||
| 2/2/2022 | Sold | $160,000-3%$141/sqft |
Source: Greater Greenville AOR #1459620 Report a problem | ||
| 12/30/2021 | Pending sale | $164,900$146/sqft |
Source: Greater Greenville AOR #1459620 Report a problem | ||
| 12/9/2021 | Price change | $164,900-2.4%$146/sqft |
Source: Greater Greenville AOR #1459620 Report a problem | ||
| 11/29/2021 | Listed for sale | $169,000+2716.7%$149/sqft |
Source: Greater Greenville AOR #1459620 Report a problem | ||
| 2/16/2012 | Sold | $6,000$5/sqft |
Source: Greater Greenville AOR #1233676 Report a problem | ||
Public tax history
Tax history is unavailable.
Monthly payment
Est. payment
Payment breakdown
Explore the cost of this home by adjusting the details. Changes won't be saved.Climate risks
Neighborhood: 29609
Nearby schools
Schools provided by the listing agent
- Elementary: Cherrydale
- Middle: Lakeview
- High: Greenville
Source: Greater Greenville AOR. This data may not be complete. We recommend contacting the local school district to confirm school assignments for this home.
Similar homes
- $215,0003 bd2 ba1k sqft405 Perry Rd, Greenville, SC 29609For Sale
 MLS ID #1599195, Shane Dotson, Keller Williams DRIVE. Greater Greenville AOR
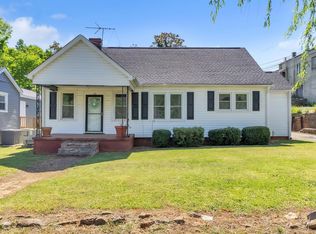
 - $225,0003 bd1 ba1.1k sqft10 Eastlan Dr, Greenville, SC 29607For Sale
 MLS ID #1607134, Nicole Watkins, JPAR Magnolia Group Greenville. Greater Greenville AOR
 - $249,9003 bd2 ba1.1k sqft401 Fair St, Greenville, SC 29609For Sale
 MLS ID #1605652, Karen Perez, Real Home International. Greater Greenville AOR
 - $239,0003 bd2 ba1k sqft103 Piedmont Park Rd, Greenville, SC 29609For Sale
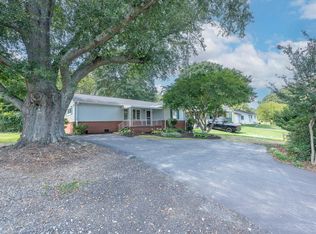 MLS ID #1602688, Danielle Scott, Keller Williams Grv Upst. Greater Greenville AOR
