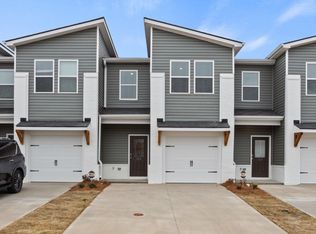
Welcome to 103 Sarnesfield Way, located in Arden Woods—now recognized as one of Greenville’s most amenity-rich communities! Residents enjoy access to a Junior Olympic-sized pool, pickleball courts, clubhouse, dog park, community fishing pond, playgrounds, and walking and golf cart trails, making it easy to enjoy the outdoors without ever leaving the neighborhood. Located within this exceptional community, this freshly painted 3-bedroom, 2.5-bath townhome offers a thoughtfully designed layout and the ease of low-maintenance living. Luxury vinyl plank flooring flows throughout the open-concept main level, where the spacious living room connects seamlessly to the dining area and kitchen. Stainless steel appliances complete the kitchen, while the adjoining dining area opens to a private patio oasis—perfect for morning coffee, outdoor dining, or relaxing at the end of the day. A convenient half bath and attached garage complete the main level. Upstairs, the spacious primary suite features a private bathroom and an impressively large walk-in closet. Two additional bedrooms provide flexibility for guests, hobbies, or working from home. One bedroom is outfitted with acoustic wall panels, making it especially well suited for a home office, music room, podcasting setup, gaming space, or anyone who appreciates a quieter environment. A second full bathroom and conveniently located laundry area—with the washer and dryer included—complete the upper level. Nature lovers will also appreciate being less than five minutes from Conestee Park, one of the Upstate’s premier outdoor destinations, with scenic trails through the nature preserve and peaceful birdwatching along Lake Conestee. When it’s time to venture out, quick access to Highways 385, 85, and 185 makes commuting throughout Greenville and the surrounding Upstate a breeze. With lawn care included, fresh paint throughout,, and some of Greenville’s most impressive neighborhood amenities just outside your door, 103 Sarnesfield Way offers more than a place to live—it offers a lifestyle!
For sale
Price cut: $5K (10/14)
$234,000
103 Sarnesfield Way, Greenville, SC 29605
3beds
1,519sqft
Townhouse, Residential
Built in ----
2,700 Square Feet Lot
$230,500 Zestimate®
$154/sqft
$-- HOA
What's special
Junior olympic-sized poolAttached garagePrivate patio oasisFreshly paintedFresh paint throughoutLuxury vinyl plank flooringThoughtfully designed layout
- 52 days
- 120
- 12
Zillow last checked:
Listing updated:
Listed by:
Sarah Brantley 864-430-6576,
Vista Real Estate, LLC
Source: Greater Greenville AOR,MLS#: 1602308
Facts & features
Interior
Bedrooms & bathrooms
- Bedrooms: 3
- Bathrooms: 3
- Full bathrooms: 2
- 1/2 bathrooms: 1
Rooms
- Room types: Other/See Remarks
Primary bedroom
- Area: 176
- Dimensions: 11 x 16
Bedroom 2
- Area: 130
- Dimensions: 10 x 13
Bedroom 3
- Area: 104
- Dimensions: 8 x 13
Primary bathroom
- Features: Double Sink, Full Bath, Tub/Shower, Walk-In Closet(s)
- Level: Second
Dining room
- Area: 88
- Dimensions: 8 x 11
Kitchen
- Area: 121
- Dimensions: 11 x 11
Living room
- Area: 195
- Dimensions: 15 x 13
Heating
- Electric, Forced Air
Cooling
- Central Air, Electric
Appliances
- Included: Cooktop, Dishwasher, Disposal, Dryer, Freezer, Refrigerator, Washer, Electric Cooktop, Electric Oven, Ice Maker, Microwave, Electric Water Heater
- Laundry: 2nd Floor, Laundry Closet
Features
- Ceiling Smooth, Granite Counters, Countertops-Solid Surface, Open Floorplan, Walk-In Closet(s), Countertops – Quartz, Pantry, Radon System
- Flooring: Carpet, Vinyl
- Windows: Tilt Out Windows, Vinyl/Aluminum Trim
- Basement: None
- Attic: Pull Down Stairs
- Has fireplace: No
- Fireplace features: None
Interior area
- Total interior livable area: 1,519 sqft
Property
Parking
- Total spaces: 1
- Parking features: Attached, Garage Door Opener, Concrete
- Attached garage spaces: 1
- Has uncovered spaces: Yes
Features
- Levels: Two
- Stories: 2
- Patio & porch: Patio, Front Porch
Lot
- Size: 2,700 Square Feet
- Dimensions: 30 x 90
- Features: Sprklr In Grnd-Full Yard, 1/2 Acre or Less
- Topography: Level
Details
- Parcel number: 0411.0201205.00
Construction
Type & style
- Home type: Townhouse
- Architectural style: Craftsman
- Property subtype: Townhouse, Residential
Materials
- Vinyl Siding
- Foundation: Slab
- Roof: Composition
Utilities & green energy
- Sewer: Public Sewer
- Water: Public
- Utilities for property: Cable Available
Community & HOA
Community
- Features: Clubhouse, Common Areas, Street Lights, Recreational Path, Playground, Pool, Sidewalks, Other, Dog Park, Neighborhood Lake/Pond
- Security: Smoke Detector(s)
- Subdivision: Arden Woods Townhomes
HOA
- Has HOA: Yes
- Services included: Common Area Ins., Electricity, Maintenance Structure, Maintenance Grounds, Pool, Recreation Facilities, Street Lights, By-Laws, Restrictive Covenants
Location
- Region: Greenville
Financial & listing details
- Price per square foot: $154/sqft
- Tax assessed value: $252,830
- Annual tax amount: $4,631
- Date on market: 8/28/2026
Estimated market value
$230,500
$219,000 - $242,000
$1,863/mo
Price history
| Date | Event | Price |
|---|---|---|
| 10/14/2026 | Price change | $234,000-2.1%$154/sqft |
Source:  Greater Greenville AOR #1602308 Report a problem Greater Greenville AOR #1602308 Report a problem | ||
| 8/28/2026 | Listed for sale | $239,000$157/sqft |
Source: Greater Greenville AOR #1602308 Report a problem | ||
Public tax history
| Year | Property taxes | Tax assessment |
|---|---|---|
| 2025 | $4,631 +185.5% | $252,830 +13.3% |
| 2024 | $1,622 +3.5% | $223,160 |
| 2023 | $1,567 | $223,160 |
Find assessor info on the county website
Monthly payment
Est. payment
Payment breakdown
Explore the cost of this home by adjusting the details. Changes won't be saved.Climate risks
Neighborhood: 29605
Nearby schools
Schools provided by the listing agent
- Elementary: Robert Cashion
- Middle: Hughes
- High: Southside
Source: Greater Greenville AOR. This data may not be complete. We recommend contacting the local school district to confirm school assignments for this home.
Similar homes
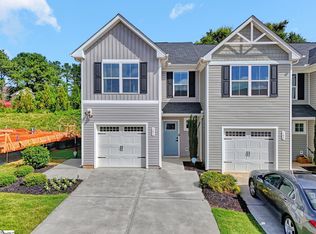
- $250,0003 bd3 ba1.4k sqft101 Sarnesfield Way, Greenville, SC 29605For Sale
 MLS ID #1596383, Lamario Copeland, New Level Realty. Greater Greenville AOR
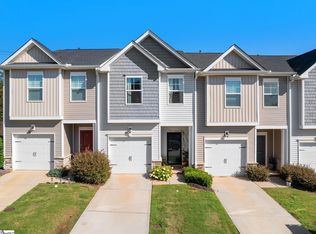
 - $235,0003 bd3 ba1.5k sqft103 Highline Trl, Greenville, SC 29607For Sale
 MLS ID #1602130, Blair Miller, Wilson Associates. Greater Greenville AOR
 - from $239,9903 bd3 ba1.4k sqftNewton Plan, Tanglewood Townes, Greenville, SC 29605New Construction
 DR Horton
 - $251,9903 bd3 ba1.4k sqftParkside Heights, Greenville, SC 29605New Construction
 MLS ID #1600010, Marie Zoltun, DFH Realty Georgia, LLC. Greater Greenville AOR
