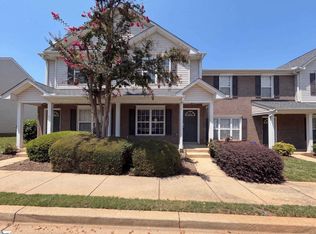
Low-maintenance living in Greenville starts at 301 Wenwood Cir. This traditional 2-bedroom, 2-bath townhome offers 1,209 square feet of comfortable space, with a new roof installed in 2026 and an HVAC system replaced in 2021. Both are updates you can count on from day one. Everyday life here is simple. Community lawn maintenance takes yard work off your weekend list, and the neighborhood pool is a short walk away for warm Greenville afternoons. Two bedrooms and two full baths give you flexible space for a home office, guest room, or whatever suits your routine. Built in 1983, this townhome combines established, traditional character with updated major systems, in a setting where the outdoor upkeep is handled for you. It’s an efficient way to own in Greenville without the maintenance of a large lot. Call or message today to schedule your private showing.
For sale
$198,000
301 Wenwood Cir, Greenville, SC 29607
2beds
1,209sqft
Townhouse, Residential
Built in ----
-- sqft lot
$192,900 Zestimate®
$164/sqft
$-- HOA
What's special
- 11 days
- 411
- 44
Likely to sell faster than
Zillow last checked:
Listing updated:
Listed by:
Brian O'Neill 864-497-7107,
EXP Realty LLC
Source: Greater Greenville AOR,MLS#: 1607516
Facts & features
Interior
Bedrooms & bathrooms
- Bedrooms: 2
- Bathrooms: 2
- Full bathrooms: 2
- Main level bathrooms: 1
- Main level bedrooms: 2
Primary bedroom
- Area: 204
- Dimensions: 17 x 12
Bedroom 2
- Area: 168
- Dimensions: 14 x 12
Primary bathroom
- Features: Full Bath, Shower Only, Multiple Closets
- Level: Main
Dining room
- Area: 156
- Dimensions: 12 x 13
Kitchen
- Area: 104
- Dimensions: 8 x 13
Living room
- Area: 221
- Dimensions: 17 x 13
Heating
- Heat Pump
Cooling
- Heat Pump
Appliances
- Included: Cooktop, Dishwasher, Disposal, Dryer, Self Cleaning Oven, Convection Oven, Refrigerator, Washer, Electric Cooktop, Electric Oven, Free-Standing Electric Range, Range, Microwave, Range Hood, Electric Water Heater
- Laundry: 1st Floor, Laundry Closet, Electric Dryer Hookup, Washer Hookup
Features
- Ceiling Fan(s), Laminate Counters
- Flooring: Carpet, Wood, Vinyl
- Windows: Insulated Windows, Window Treatments
- Basement: None
- Has fireplace: Yes
- Fireplace features: Wood Burning
Interior area
- Total interior livable area: 1,209 sqft
Property
Parking
- Parking features: See Remarks, Assigned, Shared Driveway, Asphalt
- Has uncovered spaces: Yes
Features
- Levels: One
- Stories: 1
- Entry location: Condo Ground Level
- Patio & porch: Patio, Enclosed
- Fencing: Fenced
Lot
- Dimensions: 29 x 60 x 28 x 59
- Features: Few Trees
- Topography: Level
Details
- Parcel number: M011.0301013.00
Construction
Type & style
- Home type: Townhouse
- Property subtype: Townhouse, Residential
Materials
- Brick Veneer
- Foundation: Slab
- Roof: Architectural
Utilities & green energy
- Sewer: Public Sewer
- Water: Public
- Utilities for property: Cable Available, Underground Utilities
Community & HOA
Community
- Features: Pool, Sidewalks
- Subdivision: Wenwood Towns
HOA
- Has HOA: Yes
- Services included: Maintenance Grounds, Pool, Trash, Parking, Restrictive Covenants
Location
- Region: Greenville
Financial & listing details
- Price per square foot: $164/sqft
- Tax assessed value: $175,510
- Annual tax amount: $484
- Date on market: 10/23/2026
Estimated market value
$192,900
$183,000 - $203,000
$1,501/mo
Price history
| Date | Event | Price |
|---|---|---|
| 10/23/2026 | Listed for sale | $198,000+231.1%$164/sqft |
Source:  Greater Greenville AOR #1607516 Report a problem | ||
| 2/15/1985 | Sold | $59,805$49/sqft |
Source: Agent Provided Report a problem | ||
Public tax history
| Year | Property taxes | Tax assessment |
|---|---|---|
| 2025 | $484 +7.9% | $107,380 +15% |
| 2024 | $449 -0.9% | $93,380 |
| 2023 | $453 +2.7% | $93,380 |
| 2022 | $441 0% | $93,380 |
| 2021 | $441 +19.5% | $93,380 +15% |
| 2020 | $369 0% | $81,200 |
| 2019 | $369 +0.5% | $81,200 |
| 2018 | $367 | $81,200 +2398.5% |
| 2017 | $367 +0.6% | $3,250 -96% |
| 2016 | $365 +6.7% | $81,200 |
| 2015 | $342 +0.6% | $81,200 -2.6% |
| 2014 | $340 | $83,400 |
| 2013 | -- | $83,400 |
| 2012 | $339 +0.8% | -- |
| 2011 | $337 0% | -- |
| 2010 | $337 | -- |
| 2009 | -- | -- |
| 2008 | -- | -- |
| 2007 | -- | -- |
| 2006 | -- | -- |
| 2005 | -- | -- |
| 2004 | -- | -- |
| 2003 | -- | -- |
| 2002 | -- | -- |
| 2001 | -- | -- |
| 2000 | -- | -- |
Find assessor info on the county website
Monthly payment
Est. payment
Payment breakdown
Explore the cost of this home by adjusting the details. Changes won't be saved.Climate risks
Neighborhood: 29607
Nearby schools
Schools provided by the listing agent
- Elementary: Mauldin
- Middle: Dr. Phinnize J. Fisher
- High: Southside
Source: Greater Greenville AOR. This data may not be complete. We recommend contacting the local school district to confirm school assignments for this home.

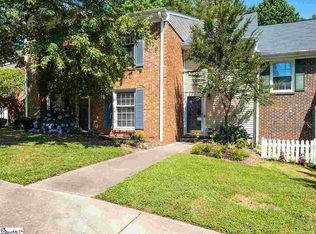

Similar homes
- $195,0002 bd2 ba1k sqft604 Graythorn Ln, Greenville, SC 29607For Sale
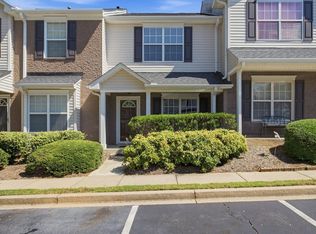 MLS ID #1601870, Ashley Gordon, BHHS C Dan Joyner - Midtown. Greater Greenville AOR
- $215,0002 bd2 ba1k sqft40 Huntsfield Dr #A, Greenville, SC 29607For Sale
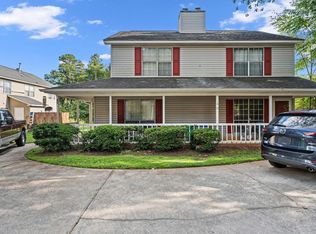 MLS ID #1601428, Pamela Borghesani, Bluefield Realty Group. Greater Greenville AOR
- $200,0003 bd2 ba1.7k sqft201 Donaldson Rd, Greenville, SC 29605For Sale
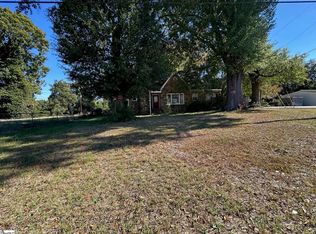 MLS ID #1607888, W. Elizabeth Willingham, Agape Real Estate Solutions. Greater Greenville AOR
- $184,0002 bd3 ba1.2k sqft615 Graythorn Ln, Greenville, SC 29607For Sale
 MLS ID #1600437, Thomas Shoupe, Opendoor Brokerage. Greater Greenville AOR
