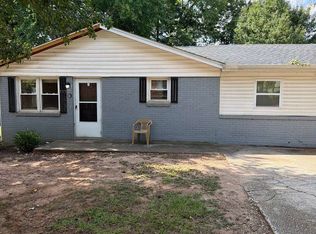
Welcome to 96 N Estate Drive! If you’ve been looking for a cozy home with a little extra space and no HOA, this one is worth a look. This 3-bedroom, 1-bath home sits on a 0.35-acre lot, giving you plenty of room to enjoy the outdoors, entertain, or simply relax. The backyard includes a storage shed, and the home is equipped with a generator hookup for added convenience and peace of mind. Whether you’re buying your first home, looking to downsize, or searching for an investment property, this home offers a great opportunity. Conveniently located just 15 minutes from Downtown Greenville and only minutes from I-85, you’ll have easy access to shopping, dining, and everything the Upstate has to offer while still enjoying a quieter setting. Come see all this home has to offer!
For sale
Price cut: $10K (8/13)
$220,000
96 N Estate Dr, Greenville, SC 29605
3beds
1,099sqft
Single Family Residence, Residential
Built in ----
0.35 Acres Lot
$217,800 Zestimate®
$200/sqft
$-- HOA
What's special
- 52 days
- 311
- 22
Zillow last checked:
Listing updated:
Listed by:
LeKiya Jenkins 864-787-0590,
The Property Bar, LLC
Source: Greater Greenville AOR,MLS#: 1597800
Facts & features
Interior
Bedrooms & bathrooms
- Bedrooms: 3
- Bathrooms: 1
- Full bathrooms: 1
- Main level bathrooms: 1
Rooms
- Room types: Laundry
Primary bedroom
- Area: 288
- Dimensions: 16 x 18
Bedroom 2
- Area: 168
- Dimensions: 14 x 12
Bedroom 3
- Area: 154
- Dimensions: 14 x 11
Primary bathroom
- Level: Main
Kitchen
- Area: 117
- Dimensions: 13 x 9
Living room
- Area: 180
- Dimensions: 15 x 12
Heating
- Electric, Forced Air
Cooling
- Central Air, Electric
Appliances
- Included: Dishwasher, Range, Microwave, Electric Water Heater
- Laundry: 1st Floor, Walk-in, Electric Dryer Hookup, Laundry Room
Features
- Ceiling Smooth, Laminate Counters
- Flooring: Carpet, Laminate
- Windows: Tilt Out Windows, Vinyl/Aluminum Trim
- Basement: None
- Has fireplace: No
- Fireplace features: None
Interior area
- Total interior livable area: 1,099 sqft
Property
Parking
- Parking features: None, Gravel
- Has uncovered spaces: Yes
Features
- Levels: One
- Stories: 1
- Patio & porch: Deck
Lot
- Size: 0.35 Acres
- Features: Sloped, Few Trees, 1/2 Acre or Less
Details
- Parcel number: 0379.0002016.00
Construction
Type & style
- Home type: SingleFamily
- Architectural style: Ranch,Traditional
- Property subtype: Single Family Residence, Residential
Materials
- Vinyl Siding
- Foundation: Crawl Space
- Roof: Architectural
Utilities & green energy
- Sewer: Public Sewer
- Water: Public
Community & HOA
Community
- Features: None
- Subdivision: Crestwood
HOA
- Has HOA: No
- Services included: None
Location
- Region: Greenville
Financial & listing details
- Price per square foot: $200/sqft
- Tax assessed value: $173,180
- Annual tax amount: $1,320
- Date on market: 7/15/2026
Estimated market value
$217,800
$207,000 - $229,000
$1,449/mo
Price history
| Date | Event | Price |
|---|---|---|
| 8/13/2026 | Price change | $220,000-4.3%$200/sqft |
Source:  Greater Greenville AOR #1597800 Report a problem Greater Greenville AOR #1597800 Report a problem | ||
| 7/15/2026 | Listed for sale | $230,000+82.5%$209/sqft |
Source: Greater Greenville AOR #1597800 Report a problem | ||
| 2/22/2019 | Sold | $126,000+0.8%$115/sqft |
Source: Greater Greenville AOR #1384259 Report a problem | ||
| 1/31/2019 | Pending sale | $124,997$114/sqft |
Source: The Home Link Team #1384259 Report a problem | ||
| 1/28/2019 | Listed for sale | $124,997+320.2%$114/sqft |
Source: The Home Link Team #1384259 Report a problem | ||
| 10/1/2018 | Sold | $29,750+19%$27/sqft |
Source: Public Record Report a problem | ||
| 5/1/2009 | Sold | $25,000-16.4%$23/sqft |
Source: Public Record Report a problem | ||
| 2/26/2009 | Listed for sale | $29,900-40.2%$27/sqft |
Source: Keller Williams Realty #1165591 Report a problem | ||
| 7/18/2001 | Sold | $50,000$45/sqft |
Source: Public Record Report a problem | ||
Public tax history
| Year | Property taxes | Tax assessment |
|---|---|---|
| 2025 | $1,320 +4.7% | $142,850 +15% |
| 2024 | $1,261 -0.9% | $124,230 |
| 2023 | $1,273 +3% | $124,230 |
| 2022 | $1,236 +1.2% | $124,230 |
| 2021 | $1,221 -5.2% | $124,230 +2.1% |
| 2020 | $1,288 +5.3% | $121,650 +5.5% |
| 2019 | $1,223 +6.8% | $115,310 +160.3% |
| 2018 | $1,145 | $44,300 +1565.4% |
| 2017 | $1,145 +1.2% | $2,660 -94% |
| 2016 | $1,131 +3% | $44,300 |
| 2015 | $1,098 +0.1% | $44,300 -24.7% |
| 2014 | $1,097 -18.5% | $58,800 |
| 2013 | $1,346 +108.3% | $58,800 |
| 2012 | $646 +0.4% | -- |
| 2011 | $644 +0% | -- |
| 2010 | $644 | -- |
| 2009 | -- | -- |
| 2008 | -- | -- |
| 2007 | -- | -- |
| 2006 | -- | -- |
| 2005 | -- | -- |
| 2004 | -- | -- |
| 2003 | -- | -- |
| 2002 | -- | -- |
| 2001 | -- | -- |
| 2000 | -- | -- |
Find assessor info on the county website
Monthly payment
Est. payment
Payment breakdown
Explore the cost of this home by adjusting the details. Changes won't be saved.Climate risks
Neighborhood: 29605
Nearby schools
Schools provided by the listing agent
- Elementary: Grove
- Middle: Hughes
- High: Southside
Source: Greater Greenville AOR. This data may not be complete. We recommend contacting the local school district to confirm school assignments for this home.

Similar homes
- $219,9003 bd2 ba1.3k sqft105 S Estate Dr, Greenville, SC 29605For Sale
 MLS ID #1596861, Merari Hernandez, Keller Williams Grv Upst. Greater Greenville AOR
 - $224,9003 bd1 ba1.2k sqft107 Blossom Dr, Greenville, SC 29605For Sale
 MLS ID #341343, Scott Baker, Trelora Realty, INC. SAR as distributed by MLS GRID
 - $240,0003 bd2 ba1.4k sqft7 Wentworth St, Greenville, SC 29605For Sale By Owner

- $232,0004 bd2 ba1.4k sqft208 Fleetwood Dr, Greenville, SC 29605For Sale By Owner

- $184,9003 bd2 ba1.3k sqft9 Delores St, Greenville, SC 29605For Sale
 MLS ID #4387706, Constance Bennett, Trelora Realty INC. Canopy MLS as distributed by MLS GRID
