Brick ranch living near Downtown Greenville! 24 Maudie Street offers an open-concept floor plan, 3 bedrooms, 2 full baths of single-level living. Hardwood floors add warmth throughout the main living areas, while fresh interior paint gives the home a clean, refreshed feel. The kitchen opens to the living and dining areas, creating an easy flow for everyday living. Outside, the property offers a private and fenced back yard along with a front porch and patio for enjoying the outdoors. A 1-car attached carport provides convenient covered parking, with additional driveway parking available. Additional highlights include an updated primary and hall bath, a 2018 roof replacement, level lot, crawl-space foundation, public water and sewer, and no HOA. Located in Greenville’s 29605 area with convenient access to Downtown Greenville, Augusta Road shopping and dining, and major roadways. Whether you’re looking for a primary residence, an investment opportunity or a home close to everything Greenville has to offer, 24 Maudie Street puts you in a convenient location with the essentials already in place.* some photos are virtually staged.
For sale
$249,900
24 Maudie St, Greenville, SC 29605
3beds
1,158sqft
Single Family Residence, Residential
Built in 1955
0.3 Acres Lot
$243,100 Zestimate®
$216/sqft
$-- HOA
What's special
Single-level livingFront porchAdditional driveway parking availableLevel lotOpen-concept floor plan
- 18 days
- 1,051
- 157
Likely to sell faster than
Zillow last checked:
Listing updated:
Listed by:
Melissa Morrell 864-918-1734,
BHHS C Dan Joyner - Midtown
Source: Greater Greenville AOR,MLS#: 1605785
Facts & features
Interior
Bedrooms & bathrooms
- Bedrooms: 3
- Bathrooms: 2
- Full bathrooms: 2
- Main level bathrooms: 2
- Main level bedrooms: 3
Primary bedroom
- Area: 204
- Dimensions: 17 x 12
Bedroom 2
- Area: 108
- Dimensions: 9 x 12
Bedroom 3
- Area: 156
- Dimensions: 13 x 12
Primary bathroom
- Features: Full Bath, Shower Only
- Level: Main
Dining room
- Area: 96
- Dimensions: 8 x 12
Family room
- Area: 168
- Dimensions: 14 x 12
Kitchen
- Area: 154
- Dimensions: 11 x 14
Heating
- Electric, Forced Air
Cooling
- Central Air, Electric
Appliances
- Included: Dishwasher, Disposal, Self Cleaning Oven, Refrigerator, Electric Oven, Free-Standing Electric Range, Range, Electric Water Heater
- Laundry: 1st Floor, Electric Dryer Hookup, In Kitchen, Washer Hookup
Features
- High Ceilings, Ceiling Fan(s), Vaulted Ceiling(s), Open Floorplan, Laminate Counters
- Flooring: Ceramic Tile, Laminate, Wood
- Windows: Window Treatments
- Basement: None
- Attic: Storage
- Has fireplace: No
- Fireplace features: None
Interior area
- Total interior livable area: 1,158 sqft
Property
Parking
- Parking features: Attached Carport, Carport, Driveway, Parking Pad, Concrete
- Has carport: Yes
- Has uncovered spaces: Yes
Features
- Levels: One
- Stories: 1
- Patio & porch: Patio, Front Porch
- Fencing: Fenced
Lot
- Size: 0.3 Acres
- Features: Few Trees, 1/2 Acre or Less
- Topography: Level
Details
- Parcel number: 0367000103500
Construction
Type & style
- Home type: SingleFamily
- Architectural style: Ranch
- Property subtype: Single Family Residence, Residential
Materials
- Brick Veneer
- Foundation: Crawl Space
- Roof: Composition
Condition
- Year built: 1955
Utilities & green energy
- Sewer: Public Sewer
- Water: Public
Community & HOA
Community
- Features: None
- Security: Smoke Detector(s)
- Subdivision: None
HOA
- Has HOA: No
- Services included: None
Location
- Region: Greenville
Financial & listing details
- Price per square foot: $216/sqft
- Tax assessed value: $265,810
- Annual tax amount: $1,683
- Date on market: 10/5/2026
Estimated market value
$243,100
$231,000 - $255,000
$1,570/mo
Price history
| Date | Event | Price |
|---|---|---|
| 10/5/2026 | Listed for sale | $249,900-7.4%$216/sqft |
Source:  Greater Greenville AOR #1605785 Report a problem Greater Greenville AOR #1605785 Report a problem | ||
| 9/19/2026 | Listing removed | $269,900$233/sqft |
Source: Greater Greenville AOR #1568196 Report a problem | ||
| 6/11/2026 | Price change | $269,900-3.6%$233/sqft |
Source: Greater Greenville AOR #1568196 Report a problem | ||
| 4/9/2026 | Listed for sale | $279,900-1.6%$242/sqft |
Source: Greater Greenville AOR #1568196 Report a problem | ||
| 9/3/2025 | Listed for sale | $284,500+62.6%$246/sqft |
Source: Greater Greenville AOR #1568196 Report a problem | ||
| 9/29/2020 | Sold | $175,000+9.4%$151/sqft |
Source: Greater Greenville AOR #1424241 Report a problem | ||
| 8/6/2020 | Listed for sale | $160,000+95.1%$138/sqft |
Source: Impact Realty Group - Gville #1424241 Report a problem | ||
| 5/27/2020 | Sold | $82,000$71/sqft |
Source: Public Record Report a problem | ||
Public tax history
| Year | Property taxes | Tax assessment |
|---|---|---|
| 2025 | $1,683 +5.1% | $190,440 +15% |
| 2024 | $1,601 -1% | $165,610 |
| 2023 | $1,617 +3.2% | $165,610 |
| 2022 | $1,568 +1.2% | $165,610 |
| 2021 | $1,548 +307.1% | $165,610 +169.1% |
| 2020 | $380 +2.8% | $61,550 |
| 2019 | $370 +19.5% | $61,550 |
| 2018 | $310 | $61,550 +2402% |
| 2017 | $310 | $2,460 -96% |
| 2016 | $310 +5.8% | $61,550 |
| 2015 | $293 +0% | $61,550 -20.2% |
| 2014 | $292 -28.8% | $77,110 |
| 2013 | $411 +1.3% | $77,110 |
| 2012 | $406 +0.3% | -- |
| 2011 | $404 | -- |
| 2010 | $404 | -- |
| 2009 | -- | -- |
| 2008 | -- | -- |
| 2007 | -- | -- |
| 2006 | -- | -- |
| 2005 | -- | -- |
| 2004 | -- | -- |
| 2003 | -- | -- |
| 2002 | -- | -- |
| 2001 | -- | -- |
| 2000 | -- | -- |
Find assessor info on the county website
Monthly payment
Est. payment
Payment breakdown
Explore the cost of this home by adjusting the details. Changes won't be saved.Climate risks
Neighborhood: 29605
Nearby schools
Schools provided by the listing agent
- Elementary: Blythe
- Middle: Hughes
- High: Southside
Source: Greater Greenville AOR. This data may not be complete. We recommend contacting the local school district to confirm school assignments for this home.

Similar homes
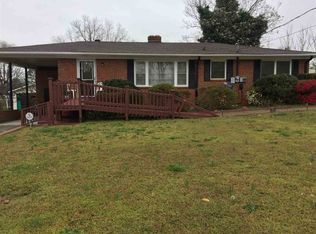
- $299,0004 bd2 ba1.3k sqft33 Dunlap Dr, Greenville, SC 29605For Sale
 MLS ID #1597016, Anthony Morgan, Bluefield Realty Group. Greater Greenville AOR
 - $349,9004 bd2 ba1.6k sqft26 Pine Creek Ct, Greenville, SC 29605For Sale
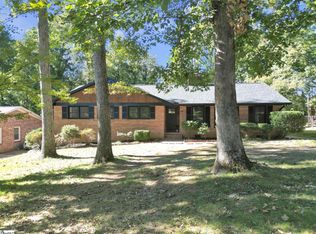 MLS ID #1607198, Robert Keew, EXP Realty LLC. Greater Greenville AOR
 - $269,5003 bd2 ba1.3k sqft41 Emily Ln, Piedmont, SC 29673For Sale
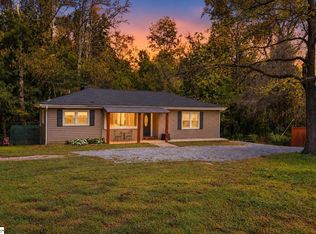 MLS ID #1607008, Sitara Hultman, Bluefield Realty Group. Greater Greenville AOR
 - $249,9003 bd2 ba1.1k sqft401 Fair St, Greenville, SC 29609For Sale
 MLS ID #1605652, Karen Perez, Real Home International. Greater Greenville AOR
