Welcome to 8 Bent Twig Drive, Greenville, SC 29605! A charming home in an unbeatable location! Situated just 1.5 miles from Prisma Health Greenville Memorial Hospital and only minutes from the vibrant shops, restaurants, parks, and entertainment of Downtown Greenville, this property offers the perfect blend of convenience and lifestyle.
Whether you're a healthcare professional, first-time homebuyer, investor, or simply looking to be close to everything Greenville has to offer, this home's location is hard to beat. Enjoy quick access to major highways, shopping, dining, and everyday essentials while still enjoying the comfort of an established neighborhood.
With its prime location and easy access to some of Greenville's most desirable destinations, 8 Bent Twig Drive is an exceptional opportunity to own a home in one of the area's most convenient locations. Don't miss your chance to make this Greenville gem your own!
This charming estimated 1,200 SQ/FT home has 3-bedrooms, 1.5-baths and is nestled on a beautiful, level lot with mature trees, offering plenty of outdoor space to relax, play, or entertain. Located in a well-maintained, established neighborhood, you'll enjoy a peaceful setting while being just minutes from everything Greenville has to offer.
For sale
$259,000
8 Bent Twig Dr, Greenville, SC 29605
3beds
1,200sqft
:
Get pre-qualified$1,770/mo
Single Family Residence
Built in 1964
0.25 Acres Lot
$250,900 Zestimate®
$216/sqft
$-- HOA
What's special
Mature treesBeautiful level lot
- 3 days |
- 1,430 |
- 35 |
Likely to sell faster than
Zillow last checked:
Listing updated:
Listed by:
Heather Klepfer 864-420-5533,
My Upstate Home LLC
Source: WUMLS,MLS#: 20304310 Originating MLS: Western Upstate Association of Realtors
Originating MLS: Western Upstate Association of RealtorsFacts & features
Interior
Bedrooms & bathrooms
- Bedrooms: 3
- Bathrooms: 2
- Full bathrooms: 1
- 1/2 bathrooms: 1
- Main level bathrooms: 1
- Main level bedrooms: 3
Primary bedroom
- Level: Main
- Dimensions: 13x10
Bedroom 2
- Level: Main
- Dimensions: 10x11
Bedroom 3
- Level: Main
- Dimensions: 10x12
Other
- Level: Main
- Dimensions: 2x5
Kitchen
- Level: Main
- Dimensions: 18x10
Laundry
- Level: Main
- Dimensions: 8x5
Living room
- Level: Main
- Dimensions: 18x10
Heating
- Forced Air, Natural Gas
Cooling
- Central Air, Forced Air
Appliances
- Included: Dishwasher, Electric Oven, Electric Range, Electric Water Heater, Refrigerator
Features
- Tub Shower
- Flooring: Hardwood
- Basement: None,Crawl Space
Interior area
- Total structure area: 1,200
- Total interior livable area: 1,200 sqft
Property
Parking
- Parking features: None, Driveway
Features
- Levels: One
- Stories: 1
- Patio & porch: Deck, Porch, Screened
- Exterior features: Deck, Fence, Paved Driveway
- Fencing: Yard Fenced
Lot
- Size: 0.25 Acres
- Features: City Lot, Gentle Sloping, Hardwood Trees, Level, Not In Subdivision, Sloped, Trees
Details
- Parcel number: WG01010305000
Construction
Type & style
- Home type: SingleFamily
- Architectural style: Traditional
- Property subtype: Single Family Residence
Materials
- Brick, Vinyl Siding
- Foundation: Crawlspace
- Roof: Composition,Shingle
Condition
- Year built: 1964
Utilities & green energy
- Sewer: Public Sewer
- Utilities for property: Cable Available, Electricity Available, Natural Gas Available, Sewer Available, Water Available
Community & HOA
HOA
- Has HOA: No
Location
- Region: Greenville
Financial & listing details
- Price per square foot: $216/sqft
- Tax assessed value: $83,970
- Annual tax amount: $1,901
- Date on market: 7/26/2026
- Listing agreement: Exclusive Right To Sell
Estimated market value
$250,900
$238,000 - $263,000
$2,038/mo
Price history
| Date | Event | Price |
|---|---|---|
| 7/25/2026 | Listed for sale | $259,000+273.7%$216/sqft |
Source:  Greater Greenville AOR #1598836 Report a problem Greater Greenville AOR #1598836 Report a problem | ||
| 8/2/2013 | Sold | $69,300$58/sqft |
Source: Greater Greenville AOR #1255701 Report a problem | ||
Public tax history
| Year | Property taxes | Tax assessment |
|---|---|---|
| 2024 | $1,901 -0.2% | $76,150 |
| 2023 | $1,906 +4.1% | $76,150 |
| 2022 | $1,830 +1.9% | $76,150 |
| 2021 | $1,796 +5.6% | $76,150 +15% |
| 2020 | $1,702 +0.7% | $66,220 |
| 2019 | $1,690 +5.5% | $66,220 |
| 2018 | $1,602 | $66,220 +1568% |
| 2017 | $1,602 +1.3% | $3,970 -94% |
| 2016 | $1,582 +2.7% | $66,220 |
| 2015 | $1,540 +0.1% | $66,220 -4.7% |
| 2014 | $1,539 +4.9% | $69,520 +6.9% |
| 2013 | $1,467 +2.4% | $65,032 |
| 2012 | $1,432 +3.3% | -- |
| 2010 | $1,386 | -- |
| 2009 | -- | -- |
| 2008 | -- | -- |
| 2007 | -- | -- |
| 2006 | -- | -- |
| 2005 | -- | -- |
| 2004 | -- | -- |
| 2003 | -- | -- |
| 2002 | -- | -- |
| 2001 | -- | -- |
| 2000 | -- | -- |
Find assessor info on the county website
Monthly payment
Est. payment
Payment breakdown
Explore the cost of this home by adjusting the details. Changes won't be saved.Climate risks
Neighborhood: 29605
Nearby schools
GreatSchools rating
- 4/10Thomas E. Kerns Elementary SchoolGrades: PK-5Distance: 1.3 mi
- 5/10Hughes Academy Of Science And TechnologyGrades: 6-8Distance: 1.9 mi
- 3/10Southside High SchoolGrades: 9-12Distance: 1.4 mi
Schools provided by the listing agent
- Elementary: Thomas E Kerns
- Middle: Hughes
- High: Southside
Source: WUMLS. This data may not be complete. We recommend contacting the local school district to confirm school assignments for this home.
- $217,5003 bd2 ba1.1k sqft10 Bent Twig Dr, Greenville, SC 29605Sold

- $205,6003 bd2 ba1.2k sqft6 Bent Twig Dr, Greenville, SC 29605Off Market
- $258,3003 bd2 ba1.3k sqft12 Bent Twig Dr, Greenville, SC 29605Off Market
- $180,5003 bd1 ba1.1k sqft4 Bent Twig Dr, Greenville, SC 29605Off Market

- $165,8003 bd1 ba1k sqft516 Bear Dr, Greenville, SC 29605Off Market
- $186,2003 bd1 ba1.2k sqft9 Bent Twig Dr, Greenville, SC 29605Off Market
- $181,0003 bd1 ba1k sqft11 Bent Twig Dr, Greenville, SC 29605Off Market
- $242,4003 bd2 ba1.4k sqft514 Bear Dr, Greenville, SC 29605Off Market
A local agent can set up tours, give advice and negotiate with sellers.
A local lender can help you make sure your offer is ready when you are.
Similar homes
- $274,9003 bd2 ba1.2k sqft18 Bent Twig Dr, Greenville, SC 29605For Sale
 MLS ID #1598124, John Murphy, Bluefield Realty Group. Greater Greenville AOR
 - $249,9993 bd2 ba936 sqft3 Staunton Bridge Rd, Greenville, SC 29611For Sale
 MLS ID #1598300, Sabrina Page, Blackstream International RE. Greater Greenville AOR
 - $249,0002 bd2 ba1k sqft60 Blake St, Greenville, SC 29605For Sale
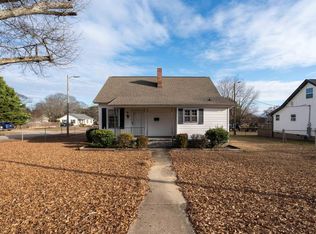 MLS ID #1586307, Matthew Gilstrap, Real Broker, LLC. Greater Greenville AOR
 - $285,0003 bd1 ba1.1k sqft8 Ghana Dr, Greenville, SC 29605For Sale
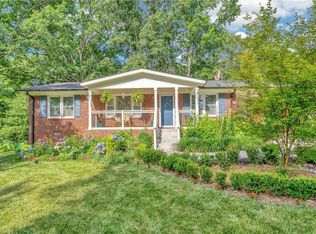 MLS ID #20302993, Elizabeth Clarke, Coldwell Banker Caine/Williams. WUMLS
 - $319,0003 bd2 ba1.5k sqft20 4th Ave, Greenville, SC 29611For SaleMLS ID #340043, DINA PETERSEN, KELLER WILLIAMS GREENVILLE CENTRAL. SAR as distributed by MLS GRID
- $269,0003 bd2 ba1.2k sqft208 Crestone Dr, Greenville, SC 29611For SaleMLS ID #1596248, Jeffrey Shippy, Belle Realty & Associates. Greater Greenville AOR
- $241,5003 bd1 ba1.3k sqft110 Knox St, Greenville, SC 29605For SaleMLS ID #1595624, Angela Todd, Redcliffe Realty, LLC. Greater Greenville AOR
- $230,9994 bd1 ba1k sqft(Undisclosed Address), Greenville, SC 29605For SaleMLS ID #1594985, Robert Fowler, South Corporate Real Estate. Greater Greenville AOR
- $239,9003 bd2 ba1k sqft16 Theodore Cir, Greenville, SC 29611For SaleMLS ID #1595510, Jessica Collins-Balson, BHHS C Dan Joyner - Midtown. Greater Greenville AOR
- $255,0002 bd1 ba1k sqft20 Milton Dr, Greenville, SC 29605For SaleMLS ID #1592266, Amanda Justice, Expert Real Estate Team. Greater Greenville AOR
- $299,0004 bd2 ba1.3k sqft33 Dunlap Dr, Greenville, SC 29605For SaleMLS ID #1597016, Anthony Morgan, Bluefield Realty Group. Greater Greenville AOR
- $258,0003 bd2 ba1.2k sqft608 Easley Bridge Rd, Greenville, SC 29611For SaleMLS ID #1596045, Ivan Jenkins, Auben Realty, LLC. Greater Greenville AOR
- $229,0002 bd1 ba775 sqft8 Pacific Ave, Greenville, SC 29605For SaleMLS ID #1598400, Jonathan Patton, Keller Williams Greenville Central. Greater Greenville AOR
- $250,0002 bd1 ba812 sqft100 Lewis Dr Unit 19A, Greenville, SC 29605For SaleMLS ID #1598572, Blair Miller, Wilson Associates. Greater Greenville AOR
- $210,0003 bd1 ba1.1k sqft6 Webb St, Greenville, SC 29605For SaleMLS ID #1594434, Sarah McConnell, BHHS C Dan Joyner - Midtown. Greater Greenville AOR
- $259,9993 bd2 ba1k sqft920 Anderson Rd, Greenville, SC 29601For SaleMLS ID #1588322, Danielle Simmons, Redfin Corporation. Greater Greenville AOR
- $354,9004 bd3 ba1.6k sqft904 Anderson Rd, Greenville, SC 29601For SaleMLS ID #1598931, Hunter Gore, Keller Williams DRIVE. Greater Greenville AOR
- $269,9903 bd2 ba1.5k sqft700 Welcome Avenue Ext, Greenville, SC 29611For SaleMLS ID #1594277, Dmitriy Razin, EXP Realty LLC. Greater Greenville AOR
- $289,0003 bd2 ba1.2k sqft103 Autumn Dr, Greenville, SC 29611For SaleMLS ID #1596421, Talia Gila, REAL GVL/REAL BROKER, LLC. Greater Greenville AOR
- $285,0003 bd2 ba965 sqft7 Burns Cir, Greenville, SC 29605For SaleMLS ID #1594009, Alex Lunceford, REAL GVL/REAL BROKER, LLC. Greater Greenville AOR
