This charming, all brick, 1,025sq/ft single level home blends convenience with peaceful surroundings and is less than 10 minutes from Downtown Greenville, making it an ideal choice for first time homebuyers, investors, or those looking to downsize. Nestled on a partially wooded 0.3-acre lot, this house boasts a large, private backyard complete with a spacious deck and fire pit, perfect for relaxation or entertaining. The front porch, adorned with rocking chairs, offers an ideal spot to enjoy the sunset. This property also benefits from the absence of an HOA or any associated restrictions and features an encapsulated, walk-in crawlspace. Inside you will find three bedrooms and one and a half bathrooms. There is excellent potential to convert the half bath into a full bath by utilizing the adjacent closet. Hardwood floors are present in all bedrooms and the living room, complemented by a brand new white oak floor in the back bedroom. The oversized dining area features convenient laundry hookups and a newly custom-built laundry appliance encasement. All furniture present at the time of showing can be included in the sale, and all appliances will remain with the home, ensuring a truly move-in ready experience. Additional features include keypad entry at the side door, a built-in safe, and a private driveway offering ample parking. The current owner has also recently renewed the 200-amp overhead electrical service, installed GFCI breakers, whole-home surge protection, and a new thermostat. The water heater is less than three years old, and the waterline has been recently replaced and remains under warranty. Enjoy the best of both worlds: quiet, peaceful living surrounded by nature, while remaining close to all amenities. The property is: • 8 minutes to downtown Greenville • 6 minutes to Highway I-85 • 5 minutes to Highway 153 • 4 minutes to Walmart, Ingles, Aldi, and various gas stations in Powdersville • 4 minutes to Dolly Cooper Park, featuring pickleball courts and tubing Do not miss this exceptional opportunity to own a private retreat in a highly desirable location.
Contingent
Price cut: $7.9K (8/9)
$232,000
16 Theodore Cir, Greenville, SC 29611
3beds
1,025sqft
Single Family Residence, Residential
Built in 1968
0.33 Acres Lot
$228,000 Zestimate®
$226/sqft
$-- HOA
What's special
Spacious deckFire pitAll brickBuilt-in safeThree bedroomsLarge private backyardConvenient laundry hookups
- 122 days
- 82
- 1
Zillow last checked:
Listing updated:
Listed by:
Jessica Collins-Balson 864-553-3017,
BHHS C Dan Joyner - Midtown
Source: Greater Greenville AOR,MLS#: 1595510
Facts & features
Interior
Bedrooms & bathrooms
- Bedrooms: 3
- Bathrooms: 2
- Full bathrooms: 1
- 1/2 bathrooms: 1
- Main level bathrooms: 1
- Main level bedrooms: 3
Primary bedroom
- Area: 110
- Dimensions: 10 x 11
Bedroom 2
- Area: 168
- Dimensions: 14 x 12
Bedroom 3
- Area: 120
- Dimensions: 10 x 12
Primary bathroom
- Features: Half Bath
- Level: Main
Dining room
- Area: 143
- Dimensions: 13 x 11
Kitchen
- Area: 88
- Dimensions: 8 x 11
Living room
- Area: 156
- Dimensions: 13 x 12
Heating
- Electric, Forced Air
Cooling
- Central Air, Electric
Appliances
- Included: Microwave, Refrigerator, Electric Cooktop, Electric Oven, Electric Water Heater
- Laundry: 1st Floor, Electric Dryer Hookup, Stackable Accommodating, Washer Hookup
Features
- Ceiling Smooth, Laminate Counters, Pantry
- Flooring: Wood, Laminate
- Basement: None
- Attic: Pull Down Stairs,Storage
- Has fireplace: No
- Fireplace features: None
Interior area
- Total interior livable area: 1,025 sqft
Property
Parking
- Parking features: See Remarks, Driveway, Parking Pad, Concrete
- Has uncovered spaces: Yes
Features
- Levels: One
- Stories: 1
- Patio & porch: Deck, Front Porch
Lot
- Size: 0.33 Acres
- Dimensions: 93 x 144 x 118 x 135
- Features: Sloped, Few Trees, 1/2 Acre or Less
Details
- Parcel number: 0243.0003109.00
Construction
Type & style
- Home type: SingleFamily
- Architectural style: Traditional
- Property subtype: Single Family Residence, Residential
Materials
- Brick Veneer
- Foundation: Crawl Space, Sump Pump
- Roof: Architectural
Condition
- Year built: 1968
Utilities & green energy
- Sewer: Public Sewer
- Water: Public
Community & HOA
Community
- Features: None
- Subdivision: Carolina Heights
HOA
- Has HOA: No
- Services included: None
Location
- Region: Greenville
Financial & listing details
- Price per square foot: $226/sqft
- Tax assessed value: $203,070
- Annual tax amount: $1,913
- Date on market: 6/19/2026
Estimated market value
$228,000
$217,000 - $239,000
$1,546/mo
Price history
| Date | Event | Price |
|---|---|---|
| 8/16/2026 | Contingent | $232,000$226/sqft |
Source:  Greater Greenville AOR #1595510 Report a problem Greater Greenville AOR #1595510 Report a problem | ||
| 8/9/2026 | Price change | $232,000-3.3%$226/sqft |
Source: Greater Greenville AOR #1595510 Report a problem | ||
| 7/16/2026 | Price change | $239,900-4%$234/sqft |
Source: Greater Greenville AOR #1595510 Report a problem | ||
| 7/7/2026 | Price change | $249,900-2%$244/sqft |
Source: Greater Greenville AOR #1595510 Report a problem | ||
| 6/22/2026 | Price change | $255,000-2.7%$249/sqft |
Source: Greater Greenville AOR #1595510 Report a problem | ||
| 6/19/2026 | Listed for sale | $262,000+38.6%$256/sqft |
Source: Greater Greenville AOR #1595510 Report a problem | ||
| 12/7/2023 | Sold | $189,000-5.5%$184/sqft |
Source:  WUMLS #20268542 Report a problem WUMLS #20268542 Report a problem | ||
| 11/19/2023 | Pending sale | $199,900$195/sqft |
Source: WUMLS #20268542 Report a problem | ||
| 11/10/2023 | Listed for sale | $199,900+69.4%$195/sqft |
Source: WUMLS #20268542 Report a problem | ||
| 12/6/2019 | Sold | $118,000-1.6%$115/sqft |
Source: Greater Greenville AOR #1398936 Report a problem | ||
| 11/6/2019 | Pending sale | $119,900$117/sqft |
Source: RE/MAX Results Travelers Rest #1398936 Report a problem | ||
| 10/28/2019 | Price change | $119,900-4%$117/sqft |
Source: RE/MAX Results Travelers Rest #1398936 Report a problem | ||
| 10/28/2019 | Pending sale | $124,900$122/sqft |
Source: RE/MAX Results Travelers Rest #1398936 Report a problem | ||
| 10/16/2019 | Price change | $124,900-3.8%$122/sqft |
Source: RE/MAX Results Travelers Rest #1398936 Report a problem | ||
| 10/7/2019 | Price change | $129,900-5.1%$127/sqft |
Source: RE/MAX Results Travelers Rest #1398936 Report a problem | ||
| 9/12/2019 | Price change | $136,900-2.1%$134/sqft |
Source: RE/MAX Results Travelers Rest #1398936 Report a problem | ||
| 8/7/2019 | Price change | $139,900-3.5%$136/sqft |
Source: RE/MAX Results Travelers Rest #1398936 Report a problem | ||
| 7/23/2019 | Listed for sale | $144,900$141/sqft |
Source: Owner Report a problem | ||
Public tax history
| Year | Property taxes | Tax assessment |
|---|---|---|
| 2025 | $1,913 +2.7% | $203,070 +13.1% |
| 2024 | $1,863 +42.2% | $179,580 +53.3% |
| 2023 | $1,310 +2.6% | $117,140 |
| 2022 | $1,277 -8.6% | $117,140 |
| 2021 | $1,398 -54.4% | $117,140 |
| 2020 | $3,064 +46.2% | $117,140 +53% |
| 2019 | $2,095 +7% | $76,550 |
| 2018 | $1,958 | $76,550 +1567.8% |
| 2017 | $1,958 +1.2% | $4,590 -94% |
| 2016 | $1,935 +4.2% | $76,550 |
| 2015 | $1,856 | $76,550 -5% |
| 2014 | $1,856 -2.3% | $80,598 |
| 2013 | $1,899 +112% | $80,598 |
| 2012 | $896 | -- |
| 2011 | $896 +0.1% | -- |
| 2010 | $895 | -- |
| 2009 | -- | -- |
| 2008 | -- | -- |
| 2007 | -- | -- |
| 2006 | -- | -- |
| 2005 | -- | -- |
| 2004 | -- | -- |
| 2003 | -- | -- |
| 2002 | -- | -- |
| 2001 | -- | -- |
| 2000 | -- | -- |
Find assessor info on the county website
Monthly payment
Est. payment
Payment breakdown
Explore the cost of this home by adjusting the details. Changes won't be saved.Climate risks
Neighborhood: 29611
Nearby schools
Schools provided by the listing agent
- Elementary: Welcome
- Middle: Tanglewood
- High: Carolina
Source: Greater Greenville AOR. This data may not be complete. We recommend contacting the local school district to confirm school assignments for this home.


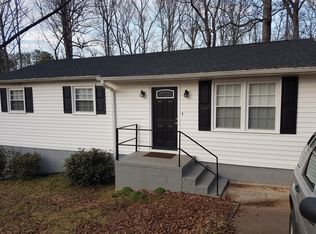
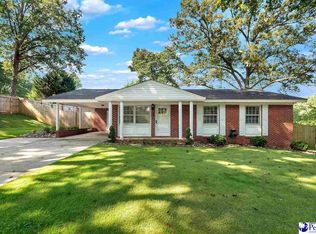
Similar homes
- $215,0002 bd1 ba1.4k sqft27 Maxie Ave, Greenville, SC 29611For Sale
 MLS ID #1594509, Tanner Madson, EXP Realty LLC. Greater Greenville AOR
 - $237,0003 bd2 ba1.5k sqft7011 White Horse Rd, Greenville, SC 29611For Sale
 MLS ID #1600139, Elizabeth Chapman, Carolina Moves, LLC. Greater Greenville AOR
 - $199,9993 bd2 ba1.4k sqft120 Jay Dr, Greenville, SC 29611For Sale
 MLS ID #1600647, Adam Haymond, RE/MAX Moves Fountain Inn. Greater Greenville AOR
 - $230,0003 bd2 ba1.1k sqft8 Antioch Dr, Greenville, SC 29605For Sale
 MLS ID #1604043, Alisha Wilson, Chucktown Homes Team by LPT. Greater Greenville AOR
