Like-New Home (Built in 2024) in Up-and-coming Neighborhood
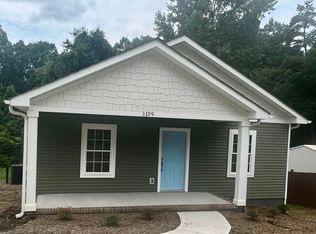
Welcome to this beautifully crafted home, built from the ground up in 2024 and carefully maintained by a single owner for just one year. Offering complete peace of mind, every major system and modern finish is practically brand new and in pristine working order.
Key Features & Major Upgrades
Efficient HVAC system (only 2 years old)
Durable architectural roof (only 2 years old)
Complete suite of modern appliances (only 2 years old)
1-year-old fence surrounding the property
Highlights You'll Love
Spacious 3' x 4' kitchen island perfect for meal prep, and casual dining for two.
Private back deck, ideal for outdoor relaxation and enjoying the woods behind the house.
Nine foot ceilings make rooms feel even more spacious.
City water and sewer - no septic!
You can do what you want with your property (within building codes). There is no HOA.
A Great Investment
Zip code 29611 is increasing in value faster than Greenville at large. This is one of the last suburbs where you can get property this cheap with only a 9 minute drive to Unity Park and all that downtown Greenville has to offer. 1109 is one of the first new properties built in this zip, but many new ones have been built since and more are in the works. The prices won’t stay this low on quality property!
Full Disclosure: Listing agent is the owner
For sale
Price cut: $5K (10/5)
$258,000
1109 Gordon Street Ext, Greenville, SC 29611
3beds
1,300sqft
Single Family Residence
Built in 2024
0.57 Acres Lot
$254,700 Zestimate®
$198/sqft
$-- HOA
What's special
Private back deckNine foot ceilingsDurable architectural roofEfficient hvac system
- 28 days
- 1,071
- 190
Zillow last checked:
Listing updated:
Listed by:
Diane Messer 864-921-9423,
Dalton Wade Real Estate Group
Source: WUMLS,MLS#: 20306129 Originating MLS: Western Upstate Association of Realtors
Originating MLS: Western Upstate Association of RealtorsFacts & features
Interior
Bedrooms & bathrooms
- Bedrooms: 3
- Bathrooms: 2
- Full bathrooms: 2
- Main level bathrooms: 2
- Main level bedrooms: 3
Primary bedroom
- Level: Main
- Dimensions: 11x15
Bedroom 2
- Level: Main
- Dimensions: 10x10
Bedroom 3
- Level: Main
- Dimensions: 10x9
Dining room
- Level: Main
- Dimensions: 14x10
Kitchen
- Level: Main
- Dimensions: 17x17
Living room
- Level: Main
- Dimensions: 17x15
Heating
- Central, Electric
Cooling
- Central Air, Electric
Appliances
- Included: Dryer, Dishwasher, Electric Oven, Electric Range, Electric Water Heater, Freezer, Disposal, Ice Maker, Refrigerator, Washer
- Laundry: Washer Hookup, Electric Dryer Hookup
Features
- Granite Counters, High Ceilings, Bath in Primary Bedroom, Main Level Primary, Pull Down Attic Stairs, Smooth Ceilings, Window Treatments
- Flooring: Laminate
- Windows: Blinds, Tilt-In Windows
- Basement: None,Crawl Space
Interior area
- Total structure area: 1,300
- Total interior livable area: 1,300 sqft
Property
Parking
- Parking features: None
Features
- Levels: One
- Stories: 1
- Patio & porch: Deck, Front Porch
- Exterior features: Deck, Porch
- Frontage length: 0
Lot
- Size: 0.57 Acres
- Features: Cul-De-Sac, City Lot, Not In Subdivision, Other, See Remarks, Wooded
Details
- Parcel number: 0240030102303
Construction
Type & style
- Home type: SingleFamily
- Architectural style: Bungalow
- Property subtype: Single Family Residence
Materials
- Vinyl Siding
- Foundation: Crawlspace
- Roof: Composition,Shingle
Condition
- Year built: 2024
Utilities & green energy
- Sewer: Public Sewer
- Water: Public
- Utilities for property: Cable Available, Electricity Available, Sewer Available, Water Available
Community & HOA
Community
- Security: Smoke Detector(s)
HOA
- Has HOA: No
- Services included: None
Location
- Region: Greenville
Financial & listing details
- Price per square foot: $198/sqft
- Tax assessed value: $259,340
- Annual tax amount: $5,647
- Date on market: 9/12/2026
- Cumulative days on market: 29 days
- Listing agreement: Exclusive Right To Sell
Estimated market value
$254,700
$242,000 - $267,000
$2,033/mo
Price history
| Date | Event | Price |
|---|---|---|
| 10/5/2026 | Price change | $258,000-1.9%$198/sqft |
Source:  Greater Greenville AOR #1603468 Report a problem Greater Greenville AOR #1603468 Report a problem | ||
| 9/21/2026 | Price change | $263,000-7.6%$202/sqft |
Source:  WUMLS #20306129 Report a problem WUMLS #20306129 Report a problem | ||
| 9/13/2026 | Listed for sale | $284,500$219/sqft |
Source: WUMLS #20306129 Report a problem | ||
| 9/13/2026 | Listing removed | $284,500$219/sqft |
Source: Greater Greenville AOR #1603468 Report a problem | ||
| 9/10/2026 | Listed for sale | $284,500+2.7%$219/sqft |
Source: Greater Greenville AOR #1603468 Report a problem | ||
| 5/9/2025 | Sold | $277,000+691.4%$213/sqft |
Source: Public Record Report a problem | ||
| 4/21/2022 | Sold | $35,000$27/sqft |
Source: Greater Greenville AOR #1466957 Report a problem | ||
| 3/30/2022 | Pending sale | $35,000$27/sqft |
Source: Greater Greenville AOR #1466957 Report a problem | ||
| 3/22/2022 | Listed for sale | $35,000+2502.2%$27/sqft |
Source: Greater Greenville AOR #1466957 Report a problem | ||
| 3/18/2014 | Sold | $1,345$1/sqft |
Source: Public Record Report a problem | ||
Public tax history
| Year | Property taxes | Tax assessment |
|---|---|---|
| 2025 | $5,647 +53.9% | $259,340 +0.7% |
| 2024 | $3,670 +394.4% | $257,500 +758.3% |
| 2023 | $742 +60.6% | $30,000 +189.9% |
| 2022 | $462 -93.6% | $10,350 |
| 2021 | $7,167 +1147.2% | $10,350 +15% |
| 2020 | $575 +0.7% | $9,000 |
| 2019 | $571 +23.6% | $9,000 |
| 2018 | $462 | $9,000 +1566.7% |
| 2017 | $462 +0.6% | $540 -94% |
| 2016 | $459 +5.1% | $9,000 |
| 2015 | $437 | $9,000 -2.8% |
| 2014 | $437 -0.5% | $9,257 |
| 2013 | $439 +1.9% | $9,257 |
| 2012 | $431 +55.3% | -- |
| 2011 | $277 +1% | -- |
| 2010 | $274 | -- |
| 2009 | -- | -- |
| 2008 | -- | -- |
| 2007 | -- | -- |
| 2006 | -- | -- |
| 2005 | -- | -- |
| 2004 | -- | -- |
| 2003 | -- | -- |
| 2002 | -- | -- |
| 2001 | -- | -- |
| 2000 | -- | -- |
Find assessor info on the county website
Monthly payment
Est. payment
Payment breakdown
Explore the cost of this home by adjusting the details. Changes won't be saved.Climate risks
Neighborhood: 29611
Nearby schools
Schools provided by the listing agent
- Elementary: Welcome Elementary School
- Middle: Tanglewood Middle
- High: Carolina High School
Source: WUMLS. This data may not be complete. We recommend contacting the local school district to confirm school assignments for this home.
Similar homes
- $282,5003 bd2 ba1.3k sqft9 McDade St, Greenville, SC 29611For Sale
 MLS ID #1603553, Annie Singletary, BHHS C Dan Joyner - CBD. Greater Greenville AOR
 - $275,0003 bd1 ba1k sqft3513 Old Easley Bridge Rd, Greenville, SC 29611For Sale
 MLS ID #1602136, Giles Blumer, Keller Williams Grv Upst. Greater Greenville AOR
 - $265,0002 bd2 ba1k sqft34 Jamison St, Greenville, SC 29611For Sale
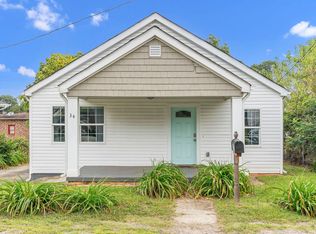 MLS ID #340111, Tameka Thomason, Re/Max HALO. SAR as distributed by MLS GRID
 - $215,0002 bd1 ba1.4k sqft27 Maxie Ave, Greenville, SC 29611For Sale
 MLS ID #1594509, Tanner Madson, EXP Realty LLC. Greater Greenville AOR
