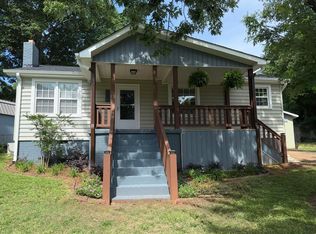
Welcome to this beautifully renovated 3 bd/2 ba all-brick ranch which offers timeless character, modern updates, and exceptional curb appeal on a large corner lot in a quiet, established neighborhood. Inside, you'll find gorgeous refinished hardwood floors, a bright and inviting floor plan, and beautifully updated kitchen and bathrooms. The spacious primary suite features a stunning custom walk-in shower with a backlit niche, creating a relaxing environment. Thoughtful renovations throughout the home blend modern style with the warmth and charm of classic brick construction. Major improvements provide peace of mind, including a new roof installed in 2025 and gutter guard as well as an all new electrical for low-maintenance living. Outside, enjoy the fenced backyard, mature shade trees, covered front porch, and abundant parking options. The property includes an attached carport, additional detached covered parking, and a new parking pad. Conveniently located while still offering a peaceful setting, this move-in-ready home combines quality craftsmanship, modern updates, and outdoor space that is increasingly hard to find. Don't miss your opportunity to own this beautiful home.
Contingent
$285,000
5 Green Leaf Dr, Greenville, SC 29617
3beds
1,300sqft
:
Get pre-qualified$1,948/mo
Single Family Residence, Residential
Built in 1968
0.35 Acres Lot
$280,700 Zestimate®
$219/sqft
$-- HOA
What's special
Additional detached covered parkingCovered front porchGorgeous refinished hardwood floorsLarge corner lotGutter guardModern updatesNew parking pad
- 27 days |
- 898 |
- 93 |
Likely to sell faster than
Zillow last checked:
Listing updated:
Listed by:
Randal Longo 843-737-6347,
iSave Realty
Source: Greater Greenville AOR,MLS#: 1596294
Facts & features
Interior
Bedrooms & bathrooms
- Bedrooms: 3
- Bathrooms: 2
- Full bathrooms: 2
- Main level bathrooms: 2
- Main level bedrooms: 3
Rooms
- Room types: Laundry
Primary bedroom
- Area: 140
- Dimensions: 10 x 14
Bedroom 2
- Area: 100
- Dimensions: 10 x 10
Bedroom 3
- Area: 120
- Dimensions: 10 x 12
Primary bathroom
- Features: Full Bath, Shower Only
- Level: Main
Dining room
- Area: 112
- Dimensions: 14 x 8
Kitchen
- Area: 168
- Dimensions: 12 x 14
Office
- Area: 168
- Dimensions: 14 x 12
Den
- Area: 168
- Dimensions: 14 x 12
Heating
- Electric, Forced Air
Cooling
- Central Air, Electric
Appliances
- Included: Dishwasher, Free-Standing Electric Range, Microwave, Electric Water Heater
- Laundry: Garage/Storage, Walk-in, Laundry Room
Features
- Ceiling Fan(s), Ceiling Smooth, Granite Counters, Countertops-Other
- Flooring: Ceramic Tile, Wood, Luxury Vinyl
- Doors: Storm Door(s)
- Windows: Storm Window(s), Window Treatments
- Basement: None
- Attic: Pull Down Stairs,Storage
- Number of fireplaces: 1
- Fireplace features: Gas Log, Wood Burning, Masonry
Interior area
- Total interior livable area: 1,300 sqft
Property
Parking
- Total spaces: 1
- Parking features: Attached Carport, Carport, Parking Pad, Paved
- Garage spaces: 1
- Has carport: Yes
- Has uncovered spaces: Yes
Features
- Levels: One
- Stories: 1
- Patio & porch: Front Porch
- Fencing: Fenced
Lot
- Size: 0.35 Acres
- Features: Corner Lot, 1/2 Acre or Less
Details
- Parcel number: B005040106100
Construction
Type & style
- Home type: SingleFamily
- Architectural style: Ranch
- Property subtype: Single Family Residence, Residential
Materials
- Brick Veneer
- Foundation: Crawl Space
- Roof: Architectural
Condition
- Year built: 1968
Utilities & green energy
- Sewer: Septic Tank
- Water: Public
- Utilities for property: Cable Available
Community & HOA
Community
- Features: None
- Security: Smoke Detector(s)
- Subdivision: Other
HOA
- Has HOA: No
- Services included: None
Location
- Region: Greenville
Financial & listing details
- Price per square foot: $219/sqft
- Tax assessed value: $168,390
- Annual tax amount: $4,029
- Date on market: 6/29/2026
Estimated market value
$280,700
$267,000 - $295,000
$1,596/mo
Price history
| Date | Event | Price |
|---|---|---|
| 7/24/2026 | Contingent | $285,000$219/sqft |
Source:  Greater Greenville AOR #1596294 Report a problem Greater Greenville AOR #1596294 Report a problem | ||
| 6/29/2026 | Listed for sale | $285,000+60.9%$219/sqft |
Source: Greater Greenville AOR #1596294 Report a problem | ||
| 10/18/2024 | Listing removed | $2,200$2/sqft |
Source: Zillow Rentals Report a problem | ||
| 10/3/2024 | Listed for rent | $2,200+29.4%$2/sqft |
Source: Zillow Rentals Report a problem | ||
| 4/5/2024 | Listing removed | -- |
Source: Zillow Rentals Report a problem | ||
| 2/8/2024 | Listed for rent | $1,700$1/sqft |
Source: Zillow Rentals Report a problem | ||
| 10/11/2023 | Sold | $177,117+7.3%$136/sqft |
Source: Greater Greenville AOR #1508865 Report a problem | ||
| 9/27/2023 | Pending sale | $165,000$127/sqft |
Source: Greater Greenville AOR #1508865 Report a problem | ||
| 9/27/2023 | Contingent | $165,000$127/sqft |
Source:  WUMLS #20266810 Report a problem WUMLS #20266810 Report a problem | ||
| 9/22/2023 | Listed for sale | $165,000$127/sqft |
Source: WUMLS #20266810 Report a problem | ||
Public tax history
| Year | Property taxes | Tax assessment |
|---|---|---|
| 2024 | $4,029 +594.6% | $168,390 +89.3% |
| 2023 | $580 +4.7% | $88,940 |
| 2022 | $554 +1.2% | $88,940 |
| 2021 | $548 +10.4% | $88,940 +15% |
| 2020 | $496 +0.6% | $77,350 |
| 2019 | $493 +14.8% | $77,350 |
| 2018 | $430 | $77,350 +2403.2% |
| 2017 | $430 -0.1% | $3,090 -96% |
| 2016 | $430 +5.5% | $77,350 |
| 2015 | $407 +0.4% | $77,350 -11.3% |
| 2014 | $406 | $87,210 |
| 2013 | -- | $87,210 |
| 2012 | $474 +0.8% | -- |
| 2011 | $471 +0.6% | -- |
| 2010 | $468 | -- |
| 2009 | -- | -- |
| 2008 | -- | -- |
| 2007 | -- | -- |
| 2006 | -- | -- |
| 2005 | -- | -- |
| 2004 | -- | -- |
| 2003 | -- | -- |
| 2002 | -- | -- |
| 2001 | -- | -- |
| 2000 | -- | -- |
Find assessor info on the county website
Monthly payment
Est. payment
Payment breakdown
Explore the cost of this home by adjusting the details. Changes won't be saved.Climate risks
Neighborhood: 29617
Nearby schools
GreatSchools rating
- 2/10Armstrong Elementary SchoolGrades: PK-5Distance: 1.6 mi
- 2/10Berea Middle SchoolGrades: 6-8Distance: 2.3 mi
- 2/10Berea High SchoolGrades: 9-12Distance: 2 mi
Schools provided by the listing agent
- Elementary: Armstrong
- Middle: Berea
- High: Berea
Source: Greater Greenville AOR. This data may not be complete. We recommend contacting the local school district to confirm school assignments for this home.
- $277,7003 bd2 ba1.2k sqft2 Rio Vista Dr, Greenville, SC 29617Off Market
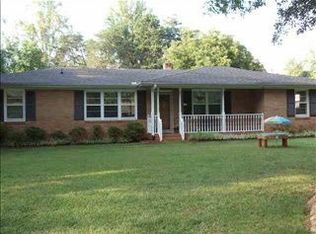
- $177,7003 bd1 ba1.6k sqft6 Green Leaf Dr, Greenville, SC 29617Off Market
- $184,4002 bd1 ba1.3k sqft6 Rio Vista Dr, Greenville, SC 29617Off Market
- $21,5002.74 Acres6 Rio Vista Dr, Greenville, SC 29617Off Market
- $189,1003 bd1 ba1.6k sqft10 Green Leaf Dr, Greenville, SC 29617Off Market
- $178,2003 bd1 ba1.7k sqft97 Quinlan Dr, Greenville, SC 29617Off Market
- $131,7002.74 Acres16 Green Leaf Dr, Greenville, SC 29617Off Market
- $238,7002 bd1 ba2.8k sqft8 Rio Vista Dr, Greenville, SC 29617Off Market
A local agent can set up tours, give advice and negotiate with sellers.
Similar homes
- $300,0003 bd2 ba1.4k sqft6 N Oak Forest Dr, Greenville, SC 29617For Sale
 MLS ID #1564917, Jonathan Anderson, Akers and Associates. Greater Greenville AOR
 - $325,0003 bd2 ba1.5k sqft117 Konnarock Cir, Greenville, SC 29617For Sale
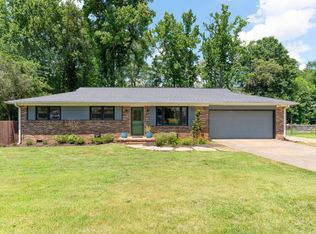 MLS ID #1597237, Maggie Toler, BHHS C Dan Joyner - Midtown. Greater Greenville AOR
 - $273,7003 bd1 ba1.2k sqft1600 W Parker Rd, Greenville, SC 29617For Sale
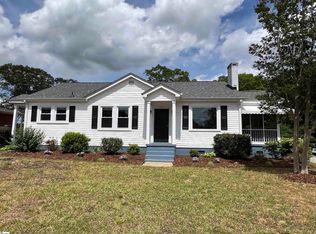 MLS ID #1590548, Randal Longo, iSave Realty. Greater Greenville AOR
 - $329,0003 bd2 ba1.1k sqft107 Irene Cir, Greenville, SC 29617For Sale
 MLS ID #1595218, Steven Koleno, Beycome Brokerage Realty LLC. Greater Greenville AOR
 - $320,0003 bd3 ba1.5k sqft26 2nd Ave, Greenville, SC 29609For SaleMLS ID #1598539, Parker Fowler, REMAX Executive Greenville. Greater Greenville AOR
- $295,0003 bd3 ba1.6k sqft34 Barclay Dr, Travelers Rest, SC 29690For SaleMLS ID #11871056, Anthony Dufrene, Anthony Dufrene. My State MLS
- $309,9002 bd1 ba1.3k sqft105 E Blue Ridge Dr, Greenville, SC 29609For SaleMLS ID #1596926, Regina Simmons, Solomon & Assoc. Real Estate. Greater Greenville AOR
- $300,0003 bd2 ba1.3k sqft110 Charlton Cir, Easley, SC 29642For SaleMLS ID #1596703, Maureen West, Keller Williams DRIVE. Greater Greenville AOR
- $375,0004 bd3 ba1.9k sqft301 Stallion Rd, Greenville, SC 29617For SaleMLS ID #20303870, Sheila Newton Team, Howard Hanna Allen Tate - Anderson North. WUMLS
- $250,0003 bd2 ba1.1k sqft25 Pamela Dr, Greenville, SC 29611For SaleMLS ID #1588399, Jonathan Polacek, Sirius Realty, LLC. Greater Greenville AOR
- $289,9003 bd3 ba1.2k sqft108 Walcott St, Greenville, SC 29609For SaleMLS ID #1593523, Lori Williams, Plenteous Real Estate, LLC. Greater Greenville AOR
- $289,0003 bd2 ba1.5k sqft1 Terrain Dr, Greenville, SC 29605For SaleMLS ID #1587882, Thomas Shoupe, Opendoor Brokerage. Greater Greenville AOR
- $350,0003 bd2 ba1.2k sqft6 Mountain Trace Ct, Greenville, SC 29609For SaleMLS ID #1598095, Selvy Sieber, Reedy Property Group, LLC - Residential. Greater Greenville AOR
- $350,0003 bd2 ba1.7k sqft105 Rockmont Rd, Greenville, SC 29615For SaleMLS ID #1597415, Eddie Burch, BHHS C Dan Joyner - Woodruff Rd. Greater Greenville AOR
- $289,0003 bd2 ba1.3k sqft4 Darby Ct, Taylors, SC 29687For SaleMLS ID #1590111, Jamie Jo Noble, BHHS C Dan Joyner - Midtown. Greater Greenville AOR
- $299,0004 bd2 ba1.3k sqft33 Dunlap Dr, Greenville, SC 29605For SaleMLS ID #1597016, Anthony Morgan, Bluefield Realty Group. Greater Greenville AOR
- $235,0003 bd2 ba1.5k sqft217 Railroad St, Pickens, SC 29671For SaleMLS ID #1598436, Austin Ulich, Plenteous Real Estate, LLC. Greater Greenville AOR
- $322,5003 bd2 ba1.3k sqft100 Meadowood Dr, Easley, SC 29640For SaleMLS ID #20302820, Bradley Connor Holtzclaw, ENRG Global Realty LLC. WUMLS
- $299,9002 bd2 ba1k sqft16 Pettee St, Greenville, SC 29611For SaleMLS ID #1592805, Rachel Furtick, Demure Real Estate. Greater Greenville AOR
- $274,9003 bd3 ba1.7k sqft463 Black Snake Rd, Easley, SC 29640For Sale
 MLS ID #26019716, Jennifer Dane. CTMLS
