JUST 10 MINUTES from DOWNTOWN Greenville! This 2019-built 3-bedroom, 2-bath ranch offers low-maintenance living with easy access to everything the area has to offer. Enjoy quick access to Fluor Field, Unity Park, Furman University, Paris Mountain State Park, popular restaurants, and a nature trail right across the street. Inside, the open floor plan features high ceilings, granite countertops, stainless steel appliances, and bright, functional spaces that work well for everyday living or hosting friends. All appliances convey, including the refrigerator, washer, dryer, and upgraded Samsung dishwasher. The owner’s suite includes a coffered ceiling and private bath, while the screened back porch offers a great spot for morning coffee or quiet evenings overlooking the backyard and sunrise views. Additional features include a single-car garage, paved driveway, and an existing alarm system with doorbell and rear exterior cameras ready for activation. Schedule your showing today.
Contingent
Price cut: $14.9K (6/19)
$250,000
25 Pamela Dr, Greenville, SC 29611
3beds
1,105sqft
:
Get pre-qualified$1,708/mo
Single Family Residence, Residential
Built in 2019
10,454 Square Feet Lot
$247,000 Zestimate®
$226/sqft
$-- HOA
What's special
Sunrise viewsSingle-car garageStainless steel appliancesPrivate bathCoffered ceilingScreened back porchOpen floor plan
- 113 days |
- 1,097 |
- 88 |
Zillow last checked:
Listing updated:
Listed by:
Jonathan Polacek 843-789-9867,
Sirius Realty, LLC
Source: Greater Greenville AOR,MLS#: 1588399
Facts & features
Interior
Bedrooms & bathrooms
- Bedrooms: 3
- Bathrooms: 2
- Full bathrooms: 2
- Main level bathrooms: 2
- Main level bedrooms: 3
Primary bedroom
- Area: 169
- Dimensions: 13 x 13
Bedroom 2
- Area: 110
- Dimensions: 10 x 11
Bedroom 3
- Area: 121
- Dimensions: 11 x 11
Primary bathroom
- Features: Full Bath, Tub/Shower
Dining room
- Area: 168
- Dimensions: 12 x 14
Kitchen
- Area: 180
- Dimensions: 12 x 15
Living room
- Area: 210
- Dimensions: 14 x 15
Heating
- Electric, Forced Air
Cooling
- Central Air, Electric
Appliances
- Included: Dishwasher, Disposal, Dryer, Freezer, Refrigerator, Washer, Electric Oven, Ice Maker, Microwave, Electric Water Heater
- Laundry: Laundry Closet, Electric Dryer Hookup, Washer Hookup
Features
- Ceiling Fan(s), Granite Counters, Open Floorplan, Coffered Ceiling(s)
- Flooring: Vinyl
- Windows: Tilt Out Windows, Window Treatments
- Basement: None
- Has fireplace: No
- Fireplace features: None
Interior area
- Total interior livable area: 1,105 sqft
Property
Parking
- Total spaces: 1
- Parking features: Attached, Concrete
- Attached garage spaces: 1
- Has uncovered spaces: Yes
Features
- Levels: One
- Stories: 1
- Patio & porch: Screened, Rear Porch
Lot
- Size: 10,454 Square Feet
- Dimensions: 70 x 157 x 70 x 150
- Features: Sloped, 1/2 Acre or Less
- Topography: Level,Steep
Details
- Parcel number: 0239.0204007.00
Construction
Type & style
- Home type: SingleFamily
- Architectural style: Ranch
- Property subtype: Single Family Residence, Residential
Materials
- Vinyl Siding
- Foundation: Slab
- Roof: Architectural
Condition
- Year built: 2019
Utilities & green energy
- Sewer: Public Sewer
- Water: Public
Community & HOA
Community
- Features: Walking Trails
- Security: Security System Owned, Smoke Detector(s)
- Subdivision: Palmetto Terrace
HOA
- Has HOA: No
- Services included: None
Location
- Region: Greenville
Financial & listing details
- Price per square foot: $226/sqft
- Tax assessed value: $147,940
- Annual tax amount: $1,578
- Date on market: 4/16/2026
Estimated market value
$247,000
$235,000 - $259,000
$1,843/mo
Price history
| Date | Event | Price |
|---|---|---|
| 8/6/2026 | Contingent | $250,000$226/sqft |
Source:  Greater Greenville AOR #1588399 Report a problem Greater Greenville AOR #1588399 Report a problem | ||
| 6/19/2026 | Price change | $250,000-5.6%$226/sqft |
Source: Greater Greenville AOR #1588399 Report a problem | ||
| 4/16/2026 | Listed for sale | $264,900+75.4%$240/sqft |
Source: Greater Greenville AOR #1588399 Report a problem | ||
| 11/25/2019 | Sold | $151,000+0.7%$137/sqft |
Source:  SAR as distributed by MLS GRID #264210 Report a problem SAR as distributed by MLS GRID #264210 Report a problem | ||
| 8/12/2019 | Listed for sale | $149,900$136/sqft |
Source: BETTER HOMES & GARDENS YOUNG & CO. West #264210 Report a problem | ||
Public tax history
| Year | Property taxes | Tax assessment |
|---|---|---|
| 2024 | $1,578 -0.9% | $147,940 |
| 2023 | $1,592 +2.7% | $147,940 |
| 2022 | $1,550 -7.2% | $147,940 |
| 2021 | $1,671 +7.1% | $147,940 |
| 2020 | $1,561 +146.3% | $147,940 +639.7% |
| 2019 | $634 +454% | $20,000 +575.7% |
| 2018 | $114 | $2,960 +2014.3% |
| 2017 | $114 +0.6% | $140 -95.3% |
| 2016 | $114 +17.5% | $2,960 |
| 2015 | $97 | $2,960 -15.9% |
| 2014 | $97 -8.6% | $3,520 |
| 2013 | $106 +2.4% | $3,520 |
| 2012 | $103 +1% | -- |
| 2011 | $102 +0.9% | -- |
| 2010 | $101 | -- |
| 2009 | -- | -- |
| 2008 | -- | -- |
| 2007 | -- | -- |
| 2006 | -- | -- |
| 2005 | -- | -- |
| 2004 | -- | -- |
| 2003 | -- | -- |
| 2002 | -- | -- |
| 2001 | -- | -- |
| 2000 | -- | -- |
Find assessor info on the county website
Monthly payment
Est. payment
Payment breakdown
Explore the cost of this home by adjusting the details. Changes won't be saved.Climate risks
Neighborhood: 29611
Nearby schools
GreatSchools rating
- 3/10Welcome Elementary SchoolGrades: K-5Distance: 1.3 mi
- 3/10Tanglewood Middle SchoolGrades: 6-8Distance: 0.2 mi
- 1/10Carolina AcademyGrades: 9-12Distance: 1.6 mi
Schools provided by the listing agent
- Elementary: Welcome
- Middle: Tanglewood
- High: Carolina
Source: Greater Greenville AOR. This data may not be complete. We recommend contacting the local school district to confirm school assignments for this home.
- $244,8003 bd2 ba1.1k sqft29 Pamela Dr, Greenville, SC 29611Off Market

- $265,0003 bd2 ba1.1k sqft21 Pamela Dr, Greenville, SC 29611Sold
- $248,8003 bd2 ba1.1k sqft17 Pamela Dr, Greenville, SC 29611Off Market
- $245,4003 bd2 ba1.1k sqft33 Pamela Dr, Greenville, SC 29611Off Market

- $243,1003 bd2 ba1.1k sqft25 Cheryl Dr, Greenville, SC 29611Off Market
- $243,8003 bd2 ba1.1k sqft23 Cheryl Dr, Greenville, SC 29611Off Market
- $245,0003 bd2 ba1.1k sqft13 Pamela Dr, Greenville, SC 29611Off Market
- $246,3003 bd2 ba1.1k sqft37 Pamela Dr, Greenville, SC 29611Off Market
A local agent can set up tours, give advice and negotiate with sellers.
A local lender can help you make sure your offer is ready when you are.
Similar homes
- $258,0003 bd2 ba1.2k sqft608 Easley Bridge Rd, Greenville, SC 29611For Sale
 MLS ID #1596045, Ivan Jenkins, Auben Realty, LLC. Greater Greenville AOR
 - $296,9003 bd3 ba1.3k sqft99 Sangamo Dr, Greenville, SC 29611New Construction
 MLS ID #1595560, Tiffany Blair, Southern Roots Real Estate. Greater Greenville AOR
 - $309,0002 bd2 ba1k sqft6 Heatherly Dr, Greenville, SC 29611For Sale
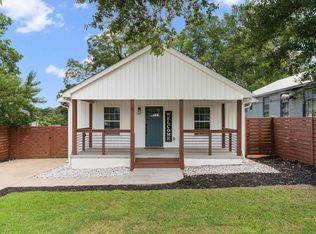 MLS ID #1599832, Dan Hamilton, Keller Williams Grv Upst. Greater Greenville AOR
 - $374,9003 bd2 ba1.3k sqft509 6th St, Greenville, SC 29611New Construction
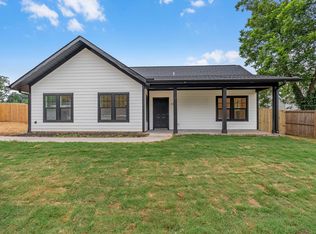 MLS ID #1598943, Jordyn Barham, Blackstream International RE. Greater Greenville AOR
 - $273,7003 bd1 ba1.2k sqft1600 W Parker Rd, Greenville, SC 29617For SaleMLS ID #1590548, Randal Longo, iSave Realty. Greater Greenville AOR
- $294,0003 bd2 ba1.4k sqft5 Charles St, Greenville, SC 29611For SaleMLS ID #1594505, John Farr, Howard Hanna Allen Tate - Greenville Downtown. Greater Greenville AOR
- $285,0003 bd2 ba1.3k sqft5 Green Leaf Dr, Greenville, SC 29617For SaleMLS ID #1596294, Randal Longo, iSave Realty. Greater Greenville AOR
- $249,9002 bd2 ba1k sqft1306 W Bramlett Rd, Greenville, SC 29611New ConstructionMLS ID #1577886, A. Denise Franklin, Blackstream International RE. Greater Greenville AOR
- $289,9003 bd1 ba1.1k sqft508 Tindal Rd, Greenville, SC 29617For SaleMLS ID #1599180, Marta Tesner, Montgomery Realty Group, LLC. Greater Greenville AOR
- $249,9992 bd1 ba1.1k sqft5 Conyers St, Greenville, SC 29609For SaleMLS ID #1595917, Anthony Del Aguila, Real Broker, LLC. Greater Greenville AOR
- $330,0003 bd3 ba1.1k sqft12 E Decatur St, Greenville, SC 29617For SaleMLS ID #1599736, Jessica Collins-Balson, BHHS C Dan Joyner - Midtown. Greater Greenville AOR
- $259,9003 bd2 ba1.1k sqft204 Idlewild Ave, Greenville, SC 29605For SaleMLS ID #1595513, Martin Tiller, Orange Real Estate. Greater Greenville AOR
- $230,0003 bd3 ba1.3k sqftAugust Brook, Greenville, SC 29617For SaleMLS ID #1598158, Keia Prior, BrownStone Real Estate. Greater Greenville AOR
- $310,0003 bd3 ba1.5k sqftCreekstone Villas, Greenville, SC 29617For SaleMLS ID #1599959, Chris Webb, Reliable Home Advisors. Greater Greenville AOR
- $299,0004 bd2 ba1.3k sqft33 Dunlap Dr, Greenville, SC 29605For SaleMLS ID #1597016, Anthony Morgan, Bluefield Realty Group. Greater Greenville AOR
- $260,0003 bd3 ba1.4k sqft223 Galena Ln, Greer, SC 29651For SaleMLS ID #1598955, Britni Ream, Bluefield Realty Group. Greater Greenville AOR
- $194,5002 bd1 ba1.1k sqft304 N 1st St, Easley, SC 29640For SaleMLS ID #1599549, Regina Nedwards, RE/MAX Moves Greer. Greater Greenville AOR
- $289,9003 bd3 ba1.2k sqft108 Walcott St, Greenville, SC 29609For SaleMLS ID #1593523, Lori Williams, Plenteous Real Estate, LLC. Greater Greenville AOR
- $295,0003 bd3 ba1.5k sqft155 Shallons Dr, Greenville, SC 29609For SaleMLS ID #1599884, Kirbi Burke, Signature Homes Realty. Greater Greenville AOR
- $315,9003 bd2 ba1.2k sqft(Undisclosed Address), Greer, SC 29651For SaleMLS ID #1599948, Amy Throckmorton, North Group Real Estate. Greater Greenville AOR
