Welcome to 204 Idlewild Avenue! This beautifully updated 3-bedroom, 2-bath home offers comfortable one-level living in a convenient Greenville location just minutes from downtown, shopping, dining, and major roadways. Inside, you'll find an open and inviting layout featuring granite countertops, updated flooring, abundant natural light, and a spacious living area perfect for relaxing or entertaining. The kitchen provides ample cabinet and counter space, while the dedicated laundry area adds everyday convenience. Step outside to enjoy the large, level backyard, now fully enclosed with a brand-new 6-foot privacy fence, ideal for outdoor gatherings, pets, or simply enjoying your own private outdoor space. The oversized yard offers plenty of room for recreation, gardening, or entertaining guests. With its modern updates, functional floor plan, and convenient location, this home is a fantastic opportunity for first-time buyers, downsizers, or anyone looking for a move-in-ready property in Greenville. Available now. Contact us today to schedule your showing!
For sale
Price cut: $10.1K (7/14)
$259,900
204 Idlewild Ave, Greenville, SC 29605
3beds
1,160sqft
Single Family Residence, Residential
Built in 1972
10,018 Square Feet Lot
$255,200 Zestimate®
$224/sqft
$-- HOA
What's special
- 33 days |
- 393 |
- 17 |
Zillow last checked:
Listing updated:
Listed by:
Martin Tiller 864-209-1009,
Orange Real Estate
Source: Greater Greenville AOR,MLS#: 1595513
Facts & features
Interior
Bedrooms & bathrooms
- Bedrooms: 3
- Bathrooms: 2
- Full bathrooms: 2
- Main level bathrooms: 2
- Main level bedrooms: 3
Rooms
- Room types: Laundry
Primary bedroom
- Area: 168
- Dimensions: 12 x 14
Bedroom 2
- Area: 144
- Dimensions: 12 x 12
Bedroom 3
- Area: 132
- Dimensions: 12 x 11
Primary bathroom
- Features: Full Bath, Tub/Shower
- Level: Main
Dining room
- Area: 80
- Dimensions: 10 x 8
Kitchen
- Area: 270
- Dimensions: 18 x 15
Living room
- Area: 360
- Dimensions: 20 x 18
Heating
- Forced Air
Cooling
- Central Air, Electric
Appliances
- Included: Dishwasher, Refrigerator, Electric Cooktop, Electric Oven, Microwave, Electric Water Heater
- Laundry: 1st Floor, Laundry Room
Features
- Granite Counters
- Flooring: Ceramic Tile, Laminate
- Windows: Insulated Windows
- Basement: None
- Has fireplace: No
- Fireplace features: None
Interior area
- Total interior livable area: 1,160 sqft
Property
Parking
- Parking features: None, Paved
- Has uncovered spaces: Yes
Features
- Levels: One
- Stories: 1
Lot
- Size: 10,018 Square Feet
- Dimensions: 0.23
- Features: 1/2 Acre or Less
- Topography: Level
Details
- Parcel number: 0593050101000
Construction
Type & style
- Home type: SingleFamily
- Architectural style: Traditional
- Property subtype: Single Family Residence, Residential
Materials
- Brick Veneer
- Foundation: Slab
- Roof: Architectural
Condition
- Year built: 1972
Utilities & green energy
- Sewer: Public Sewer
- Water: Public
Community & HOA
Community
- Features: None
- Subdivision: Idlewild
HOA
- Has HOA: No
- Services included: None
Location
- Region: Greenville
Financial & listing details
- Price per square foot: $224/sqft
- Tax assessed value: $171,050
- Annual tax amount: $1,448
- Date on market: 6/20/2026
- Listing terms: USDA Loan
Estimated market value
$255,200
$242,000 - $268,000
$1,585/mo
Price history
| Date | Event | Price |
|---|---|---|
| 7/14/2026 | Price change | $259,900-3.7%$224/sqft |
Source:  Greater Greenville AOR #1595513 Report a problem Greater Greenville AOR #1595513 Report a problem | ||
| 6/20/2026 | Listed for sale | $270,000+22.7%$233/sqft |
Source: Greater Greenville AOR #1595513 Report a problem | ||
| 2/12/2024 | Sold | $220,000-2.6%$190/sqft |
Source: Greater Greenville AOR #1510039 Report a problem | ||
| 1/17/2024 | Contingent | $225,900$195/sqft |
Source: Greater Greenville AOR #1510039 Report a problem | ||
| 1/1/2024 | Listed for sale | $225,900$195/sqft |
Source: Greater Greenville AOR #1510039 Report a problem | ||
| 12/27/2023 | Contingent | $225,900$195/sqft |
Source: Greater Greenville AOR #1510039 Report a problem | ||
| 12/7/2023 | Price change | $225,900-1.7%$195/sqft |
Source: Greater Greenville AOR #1510039 Report a problem | ||
| 11/28/2023 | Price change | $229,900-2.2%$198/sqft |
Source: Greater Greenville AOR #1510039 Report a problem | ||
| 11/20/2023 | Price change | $235,000-1.7%$203/sqft |
Source: Greater Greenville AOR #1510039 Report a problem | ||
| 10/19/2023 | Price change | $239,000-4%$206/sqft |
Source: Greater Greenville AOR #1510039 Report a problem | ||
| 10/6/2023 | Listed for sale | $249,000+38.3%$215/sqft |
Source: Greater Greenville AOR #1510039 Report a problem | ||
| 8/4/2023 | Sold | $180,000+283%$155/sqft |
Source: Public Record Report a problem | ||
| 1/24/2018 | Listing removed | $800$1/sqft |
Source: Zillow Rental Manager Report a problem | ||
| 1/18/2018 | Listed for rent | $800$1/sqft |
Source: Zillow Rental Manager Report a problem | ||
| 12/22/2014 | Sold | $47,000+2250%$41/sqft |
Source: Public Record Report a problem | ||
| 10/7/2014 | Sold | $2,000$2/sqft |
Source: Public Record Report a problem | ||
Public tax history
| Year | Property taxes | Tax assessment |
|---|---|---|
| 2024 | $1,448 +0.5% | $171,050 +145.8% |
| 2023 | $1,440 +10.4% | $69,600 |
| 2022 | $1,304 +2.3% | $69,600 |
| 2021 | $1,275 -1.8% | $69,600 +4.5% |
| 2020 | $1,298 +1.5% | $66,610 |
| 2019 | $1,279 -2.7% | $66,610 |
| 2018 | $1,315 | $66,610 +1565.3% |
| 2017 | $1,315 +1.5% | $4,000 -94% |
| 2016 | $1,295 +3.4% | $66,610 |
| 2015 | $1,253 +0.3% | $66,610 -6.1% |
| 2014 | $1,249 +538.9% | $70,915 |
| 2013 | $196 +2.1% | $70,915 |
| 2012 | $191 +0% | -- |
| 2011 | $191 0% | -- |
| 2010 | $191 | -- |
| 2009 | -- | -- |
| 2008 | -- | -- |
| 2007 | -- | -- |
| 2006 | -- | -- |
| 2005 | -- | -- |
| 2004 | -- | -- |
| 2003 | -- | -- |
| 2002 | -- | -- |
| 2001 | -- | -- |
| 2000 | -- | -- |
Find assessor info on the county website
Monthly payment
Est. payment
Payment breakdown
Explore the cost of this home by adjusting the details. Changes won't be saved.Climate risks
Neighborhood: 29605
Nearby schools
GreatSchools rating
- 4/10Robert E. Cashion Elementary SchoolGrades: PK-5Distance: 0.9 mi
- 5/10Woodmont Middle SchoolGrades: 6-8Distance: 3.7 mi
- 7/10Woodmont High SchoolGrades: 9-12Distance: 3 mi
Schools provided by the listing agent
- Elementary: Robert Cashion
- Middle: Woodmont
- High: Abbeville
Source: Greater Greenville AOR. This data may not be complete. We recommend contacting the local school district to confirm school assignments for this home.
- $234,0003 bd2 ba1.2k sqft202 Idlewild Ave, Greenville, SC 29605Sold

- $198,6003 bd1 ba1.1k sqft206 Idlewild Ave, Greenville, SC 29605Off Market
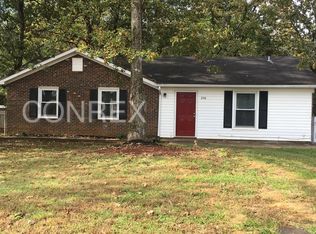
- $162,0003 bd1 ba1.1k sqft208 Idlewild Ave, Greenville, SC 29605Off Market
- $193,0004 bd1 ba1.1k sqft203 Idlewild Ave, Greenville, SC 29605Off Market
- $140,3003 bd1 ba1k sqft205 Idlewild Ave, Greenville, SC 29605Off Market
- $158,5003 bd1 ba1.1k sqft200 Idlewild Ave, Greenville, SC 29605Off Market
- $148,3003 bd1 ba1.1k sqft201 Idlewild Ave, Greenville, SC 29605Off Market
- $191,1003 bd2 ba1.1k sqft300 Idlewild Ave, Greenville, SC 29605Off Market
A local agent can set up tours, give advice and negotiate with sellers.
A local lender can help you make sure your offer is ready when you are.
Similar homes
- $289,0003 bd2 ba1.5k sqft1 Terrain Dr, Greenville, SC 29605For Sale
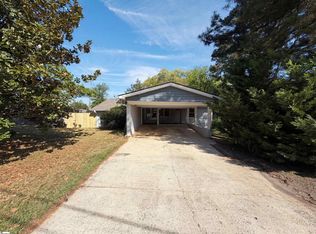 MLS ID #1587882, Thomas Shoupe, Opendoor Brokerage. Greater Greenville AOR
 - $224,9003 bd2 ba1.3k sqft105 S Estate Dr, Greenville, SC 29605For Sale
 MLS ID #1596861, Merari Hernandez, Keller Williams Grv Upst. Greater Greenville AOR
 - $239,0003 bd2 ba1.2k sqft216 Pinefield Dr, Greenville, SC 29605For Sale
 MLS ID #1596665, Deidre Houston, Century 21 Blackwell & Co. Rea. Greater Greenville AOR
 - $235,0002 bd1 ba775 sqft8 Pacific Ave, Greenville, SC 29605For Sale
 MLS ID #1598400, Jonathan Patton, Keller Williams Greenville Central. Greater Greenville AOR
 - $309,0003 bd2 ba1.4k sqft6520 Augusta Rd, Greenville, SC 29605For SaleMLS ID #1570408, Felicia Griggs, Coldwell Banker Caine/Williams. Greater Greenville AOR
- $230,9994 bd1 ba1k sqft(Undisclosed Address), Greenville, SC 29605For SaleMLS ID #1594985, Robert Fowler, South Corporate Real Estate. Greater Greenville AOR
- $264,9003 bd3 ba1.2k sqft4 Thrift St, Greenville, SC 29609For SaleMLS ID #1597737, Adriana Pizarro, Bluefield Realty Group. Greater Greenville AOR
- $319,9003 bd2 ba1.6k sqft175 Bonnie Woods Dr, Greenville, SC 29605For SaleMLS ID #1565838, Eddie Burch, BHHS C Dan Joyner - Woodruff Rd. Greater Greenville AOR
- $259,9993 bd2 ba1k sqft920 Anderson Rd, Greenville, SC 29601For SaleMLS ID #1588322, Danielle Simmons, Redfin Corporation. Greater Greenville AOR
- $250,0003 bd2 ba1.3k sqft209 S Chancelor Dr, Simpsonville, SC 29681For SaleMLS ID #1596095, Jordan Pham, BHHS C Dan Joyner - Midtown. Greater Greenville AOR
- $269,9903 bd2 ba1.5k sqft700 Welcome Avenue Ext, Greenville, SC 29611For SaleMLS ID #1594277, Dmitriy Razin, EXP Realty LLC. Greater Greenville AOR
- $235,0003 bd2 ba1.4k sqft614 Saluda Dr, Piedmont, SC 29673For SaleMLS ID #1591055, Carlos Handal, Real Broker, LLC. Greater Greenville AOR
- $229,9003 bd2 ba1.5k sqft2 Willowtree Ct, Simpsonville, SC 29680For SaleMLS ID #337285, Tiffany Jones, Trelora Realty, INC. SAR as distributed by MLS GRID
- $285,0003 bd2 ba1.3k sqft5 Green Leaf Dr, Greenville, SC 29617For SaleMLS ID #1596294, Randal Longo, iSave Realty. Greater Greenville AOR
- $279,9003 bd2 ba1.3k sqft5 Cedar Brook Ct, Greenville, SC 29611For SaleMLS ID #1596922, Donna Swett, Bluefield Realty Group. Greater Greenville AOR
- $250,0003 bd2 ba1.1k sqft25 Pamela Dr, Greenville, SC 29611For SaleMLS ID #1588399, Jonathan Polacek, Sirius Realty, LLC. Greater Greenville AOR
- $249,9003 bd2 ba1k sqft5 Skyland Dr, Greenville, SC 29607For SaleMLS ID #1587093, Percell Dickson, Avidity Realty Inc.. Greater Greenville AOR
- $227,9003 bd2 ba1.2k sqft131A Oak Hill Dr, Greenville, SC 29617For SaleMLS ID #1594180, Jonathan Minerick, Homecoin.com. Greater Greenville AOR
- $260,0002 bd2 ba1.1k sqft105 G St, Williamston, SC 29697For SaleMLS ID #1594615, Miranda Medlin, RE/MAX Moves Fountain Inn. Greater Greenville AOR
- $279,0003 bd2 ba1.4k sqft103 Cope Cir, Greenville, SC 29617For SaleMLS ID #1587126, David Bishop, Chick Springs Real Estate. Greater Greenville AOR
