Discover your dream home on this 0.31acre located at 201 Stratford Rd, Greenville, SC 29605. Welcome to this beautifully crafted new construction home that blends timeless Craftsman architecture with clean contemporary design. Provides 3 bedrooms, 2 bathrooms, and thoughtfully designed open-concept living, this home combines modern style with everyday comfort. The spacious living area flows seamlessly into a designer kitchen featuring premium finishes, abundant cabinetry, and quality appliances—great for entertaining or enjoying quiet evenings at home. The private primary suite provides a peaceful retreat with a spa-inspired bathroom, dual vanities, and a generous walk-in closet. Every detail has been carefully selected, from the high-quality craftsmanship and energy-efficient features to the bright, inviting spaces filled with natural light. Two additional bedrooms provide flexibility for family, guests, or a home office. Located in Greenville’s desirable 29605 area, you’ll enjoy convenient access to downtown Greenville, Prisma Health, Conestee Nature Preserve, swamp rabbit trail, shopping, dining, parks, and major highways while easily returning home to the charm of a quiet residential setting. Whether you’re a first-time homebuyer, downsizing, or simply looking for a move-in-ready home with modern finishes and exceptional quality, this newly built Craftsman style home includes the ideal combination of style, comfort, and location. Come and experience the best of new construction living in one of Greenville’s hottest areas. Some photos have been virtually rendered.
New construction
Price cut: $5K (9/11)
$274,900
201 Stratford Rd, Greenville, SC 29605
3beds
1,320sqft
Single Family Residence, Residential
Built in 2026
0.31 Acres Lot
$-- Zestimate®
$208/sqft
$-- HOA
What's special
Quality appliancesPremium finishesTimeless craftsman architectureHigh-quality craftsmanshipClean contemporary designEnergy-efficient featuresThoughtfully designed open-concept living
- 63 days
- 632
- 27
Zillow last checked:
Listing updated:
Listed by:
Steven Koleno 804-656-5007,
Beycome Brokerage Realty LLC
Source: Greater Greenville AOR,MLS#: 1598661
Facts & features
Interior
Bedrooms & bathrooms
- Bedrooms: 3
- Bathrooms: 2
- Full bathrooms: 2
- Main level bathrooms: 2
- Main level bedrooms: 3
Rooms
- Room types: Laundry
Primary bathroom
- Features: Double Sink, Full Bath, Shower-Separate, Walk-In Closet(s)
- Level: Main
Heating
- Electric, Forced Air
Cooling
- Central Air, Electric
Appliances
- Included: Cooktop, Disposal, Self Cleaning Oven, Refrigerator, Electric Cooktop, Range Hood, Electric Water Heater
- Laundry: 1st Floor, Laundry Room
Features
- High Ceilings, Ceiling Fan(s), Ceiling Smooth, Granite Counters, Countertops-Solid Surface, Open Floorplan
- Flooring: Luxury Vinyl
- Basement: None
- Attic: Storage
- Has fireplace: No
- Fireplace features: None
Interior area
- Total interior livable area: 1,320 sqft
Property
Parking
- Parking features: See Remarks, Driveway, Concrete
- Has uncovered spaces: Yes
Features
- Levels: One
- Stories: 1
- Patio & porch: Front Porch
- Waterfront features: Creek
Lot
- Size: 0.31 Acres
- Features: Corner Lot, Sloped, Few Trees, 1/2 Acre or Less
- Topography: Level
Details
- Parcel number: 0377.0007012.00
Construction
Type & style
- Home type: SingleFamily
- Architectural style: Bungalow,Traditional,Craftsman
- Property subtype: Single Family Residence, Residential
Materials
- Hardboard Siding
- Foundation: Slab
- Roof: Architectural
Condition
- New Construction
- New construction: Yes
- Year built: 2026
Utilities & green energy
- Sewer: Public Sewer
- Water: Public
- Utilities for property: Cable Available
Community & HOA
Community
- Features: None
- Security: Smoke Detector(s)
- Subdivision: None
HOA
- Has HOA: No
- Services included: None
Location
- Region: Greenville
Financial & listing details
- Price per square foot: $208/sqft
- Tax assessed value: $30,000
- Annual tax amount: $167
- Date on market: 7/23/2026
Estimated market value
Not available
Estimated sales range
Not available
Not available
Price history
| Date | Event | Price |
|---|---|---|
| 9/21/2026 | Listed for rent | $1,995$2/sqft |
Source: Zillow Rentals Report a problem | ||
| 9/11/2026 | Price change | $274,900-1.8%$208/sqft |
Source:  Greater Greenville AOR #1598661 Report a problem Greater Greenville AOR #1598661 Report a problem | ||
| 8/15/2026 | Price change | $279,900-1.8%$212/sqft |
Source: Greater Greenville AOR #1598661 Report a problem | ||
| 7/23/2026 | Listed for sale | $284,900-1.7%$216/sqft |
Source: Greater Greenville AOR #1598661 Report a problem | ||
| 7/16/2026 | Listing removed | $289,900$220/sqft |
Source: Greater Greenville AOR #1578326 Report a problem | ||
| 5/30/2026 | Price change | $289,900-1.7%$220/sqft |
Source: Greater Greenville AOR #1578326 Report a problem | ||
| 5/14/2026 | Price change | $294,900-1.7%$223/sqft |
Source: Greater Greenville AOR #1578326 Report a problem | ||
| 4/9/2026 | Listed for sale | $299,900$227/sqft |
Source: Greater Greenville AOR #1578326 Report a problem | ||
| 3/5/2026 | Contingent | $299,900$227/sqft |
Source: Greater Greenville AOR #1578326 Report a problem | ||
| 2/21/2026 | Price change | $299,900-3.2%$227/sqft |
Source: Greater Greenville AOR #1578326 Report a problem | ||
| 1/6/2026 | Listed for sale | $309,900+33366.5%$235/sqft |
Source: Greater Greenville AOR #1578326 Report a problem | ||
| 5/2/2014 | Sold | $926-84.6%$1/sqft |
Source: Public Record Report a problem | ||
| 6/23/2012 | Listing removed | $6,000$5/sqft |
Source: Coldwell Banker Caine #1225409 Report a problem | ||
| 6/23/2011 | Listed for sale | $6,000$5/sqft |
Source: Coldwell Banker Caine #1225409 Report a problem | ||
Public tax history
| Year | Property taxes | Tax assessment |
|---|---|---|
| 2025 | $167 +3.9% | $5,950 +15.1% |
| 2024 | $161 -0.2% | $5,170 |
| 2023 | $161 +3.3% | $5,170 |
| 2022 | $156 +1.5% | $5,170 |
| 2021 | $154 -20.8% | $5,170 +14.9% |
| 2020 | $194 +5.5% | $4,500 |
| 2019 | $184 +1% | $4,500 |
| 2018 | $182 | $4,500 +1566.7% |
| 2017 | $182 +0.8% | $270 -94% |
| 2016 | $181 +10.3% | $4,500 |
| 2015 | $164 +0% | $4,500 -21.7% |
| 2014 | $164 +3.6% | $5,749 |
| 2013 | $158 +1.9% | $5,749 |
| 2012 | $155 +1.6% | -- |
| 2011 | $153 +1.1% | -- |
| 2010 | $151 | -- |
| 2009 | -- | -- |
| 2008 | -- | -- |
| 2007 | -- | -- |
| 2006 | -- | -- |
| 2005 | -- | -- |
| 2004 | -- | -- |
| 2003 | -- | -- |
| 2002 | -- | -- |
| 2001 | -- | -- |
| 2000 | -- | -- |
Find assessor info on the county website
Monthly payment
Est. payment
Payment breakdown
Explore the cost of this home by adjusting the details. Changes won't be saved.Climate risks
Neighborhood: 29605
Nearby schools
Schools provided by the listing agent
- Elementary: Thomas E. Kerns
- Middle: Hughes
- High: Southside
Source: Greater Greenville AOR. This data may not be complete. We recommend contacting the local school district to confirm school assignments for this home.
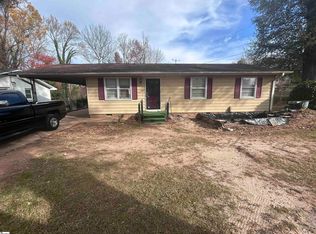
Similar homes
- $298,0003 bd2 ba1.4k sqft6520 Augusta Rd, Greenville, SC 29605For Sale
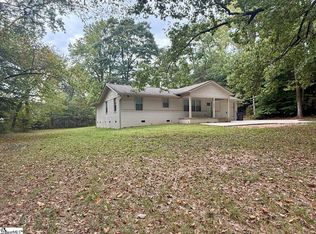 MLS ID #1570408, Felicia Griggs, Coldwell Banker Caine/Williams. Greater Greenville AOR
 - $215,9003 bd2 ba1.3k sqft105 S Estate Dr, Greenville, SC 29605For Sale
 MLS ID #1596861, Merari Hernandez, Keller Williams Grv Upst. Greater Greenville AOR
 - $260,0003 bd2 ba1.5k sqft1 Terrain Dr, Greenville, SC 29605For Sale
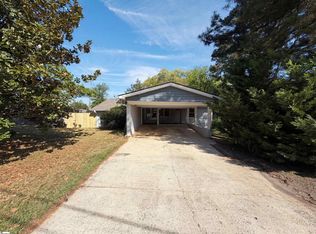 MLS ID #1587882, Thomas Shoupe, Opendoor Brokerage. Greater Greenville AOR
 - $224,9003 bd1 ba1.2k sqft107 Blossom Dr, Greenville, SC 29605For Sale
 MLS ID #341343, Scott Baker, Trelora Realty, INC. SAR as distributed by MLS GRID
