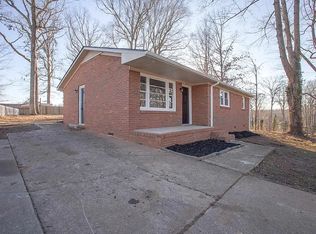
Welcome to **309 Kenmore Drive**, where quality craftsmanship meets modern comfort in this beautifully built new construction home, ideally located in the heart of Piedmont, South Carolina. Thoughtfully designed with today's lifestyle in mind, this move-in-ready residence offers stylish finishes, an open-concept layout, and **no HOA**, giving you the freedom to truly make it your own. Step inside to discover a bright and inviting living space filled with natural light and enhanced by durable luxury vinyl plank flooring throughout the main living areas and bedrooms. The spacious living room flows effortlessly into the kitchen, creating an ideal setting for entertaining guests or enjoying everyday life. The well-appointed kitchen features timeless shaker-style cabinetry, quartz or granite countertops, stainless steel appliances, an undermount sink, and a large center island that serves as the heart of the home. Whether preparing family meals or hosting friends, this space offers the perfect combination of style and functionality. The private primary suite provides a relaxing retreat with a generous bedroom, walk-in closet, and a beautifully finished en-suite bathroom complete with quartz or granite countertops and modern fixtures. Two additional bedrooms offer flexibility for guests, a growing family, or a dedicated home office, while the secondary bathroom showcases quality finishes and tile flooring. Outside, enjoy attractive curb appeal with professional landscaping, a concrete driveway, and a welcoming covered front porch perfect for morning coffee or unwinding in the evenings. Built with energy-efficient features and quality construction throughout, this home offers lasting value and low-maintenance living. Conveniently located just minutes from Greenville, Easley, and major highways, **309 Kenmore Drive** provides easy access to shopping, dining, schools, parks, and everyday conveniences while maintaining the charm of a peaceful residential setting. **Priced at $289,000 with no HOA**, this exceptional new construction home is an outstanding opportunity for first-time buyers, downsizers, or anyone looking for modern living in one of the Upstate's fastest-growing areas. Schedule your private showing today and experience everything this beautiful home has to offer.
New construction
$289,000
309 Kenmore Dr, Piedmont, SC 29673
3beds
1,017sqft
Single Family Residence, Residential
Built in ----
0.28 Acres Lot
$286,100 Zestimate®
$284/sqft
$-- HOA
What's special
Modern fixturesStylish finishesTimeless shaker-style cabinetryProfessional landscapingWelcoming covered front porchQuartz or granite countertopsBeautifully finished en-suite bathroom
- 65 days
- 1,016
- 85
Zillow last checked:
Listing updated:
Listed by:
Anthony Morgan 864-386-6698,
Bluefield Realty Group
Source: Greater Greenville AOR,MLS#: 1596413
Facts & features
Interior
Bedrooms & bathrooms
- Bedrooms: 3
- Bathrooms: 2
- Full bathrooms: 2
- Main level bathrooms: 2
- Main level bedrooms: 3
Rooms
- Room types: Laundry
Primary bedroom
- Area: 132
- Dimensions: 11 x 12
Bedroom 2
- Area: 121
- Dimensions: 11 x 11
Bedroom 3
- Area: 121
- Dimensions: 11 x 11
Primary bathroom
- Features: Full Bath, Tub/Shower
- Level: Main
Kitchen
- Area: 91
- Dimensions: 13 x 7
Living room
- Area: 247
- Dimensions: 13 x 19
Heating
- Electric, Forced Air
Cooling
- Central Air, Electric
Appliances
- Included: Dishwasher, Disposal, Free-Standing Electric Range, Electric Water Heater
- Laundry: 1st Floor, Laundry Closet, Laundry Room
Features
- High Ceilings, Ceiling Fan(s), Vaulted Ceiling(s), Ceiling Smooth, Granite Counters, Open Floorplan
- Flooring: Ceramic Tile, Luxury Vinyl
- Basement: None
- Attic: Storage
- Number of fireplaces: 1
- Fireplace features: Ventless
Interior area
- Total interior livable area: 1,017 sqft
Property
Parking
- Parking features: None, Driveway, Paved
- Has uncovered spaces: Yes
Features
- Levels: One
- Stories: 1
- Patio & porch: Porch, Rear Porch
Lot
- Size: 0.28 Acres
- Features: 1/2 Acre or Less
- Topography: Level
Details
- Parcel number: WG06.0201172.00
Construction
Type & style
- Home type: SingleFamily
- Architectural style: Bungalow
- Property subtype: Single Family Residence, Residential
Materials
- Hardboard Siding
- Foundation: Slab
- Roof: Architectural
Condition
- New Construction
- New construction: Yes
Utilities & green energy
- Sewer: Septic Tank
- Water: Public
- Utilities for property: Cable Available
Community & HOA
Community
- Features: None
- Security: Smoke Detector(s)
- Subdivision: Rockvale
HOA
- Has HOA: No
- Services included: None
Location
- Region: Piedmont
Financial & listing details
- Price per square foot: $284/sqft
- Date on market: 6/30/2026
Estimated market value
$286,100
$272,000 - $300,000
$1,591/mo
Price history
| Date | Event | Price |
|---|---|---|
| 6/30/2026 | Listed for sale | $289,000$284/sqft |
Source:  Greater Greenville AOR #1596413 Report a problem Greater Greenville AOR #1596413 Report a problem | ||
Public tax history
Tax history is unavailable.
Monthly payment
Est. payment
Payment breakdown
Explore the cost of this home by adjusting the details. Changes won't be saved.Climate risks
Neighborhood: 29673
Nearby schools
Schools provided by the listing agent
- Elementary: Grove
- Middle: Tanglewood
- High: Carolina
Source: Greater Greenville AOR. This data may not be complete. We recommend contacting the local school district to confirm school assignments for this home.
Similar homes
- $268,9003 bd2 ba1.1k sqft170 Oak Hill Dr, Piedmont, SC 29673For Sale
 MLS ID #1599221, Maricela Garcia Convento, North Group Real Estate. Greater Greenville AOR
 - $296,4003 bd3 ba1.3k sqft99 Sangamo Dr, Greenville, SC 29611New Construction
 MLS ID #1595560, Tiffany Blair, Southern Roots Real Estate. Greater Greenville AOR
 - $275,6173 bd2 ba1.4k sqft2 Abelia Dr, Greenville, SC 29617For Sale
 MLS ID #1602634, Michael McGreevey, Herlong Sotheby's International Realty. Greater Greenville AOR
 - $298,9003 bd1 ba1k sqft3513 Old Easley Bridge Rd, Greenville, SC 29611For Sale
 MLS ID #1602136, Giles Blumer, Keller Williams Grv Upst. Greater Greenville AOR
