**Modern Style, Effortless Living & No HOA in Piedmont!** Welcome to 403 Kenmore Drive, where contemporary design meets everyday comfort and affordability! This beautifully designed 3-bedroom, 2-bath home offers the perfect combination of modern finishes, functional living spaces, and low-maintenance convenience. Step inside to discover a bright, open-concept floor plan featuring clean architectural lines, stylish finishes, and an inviting atmosphere that makes you feel right at home. The thoughtfully designed kitchen showcases contemporary cabinetry, sleek fixtures, and a seamless connection to the main living area, creating the perfect setting for entertaining guests or enjoying a quiet evening at home. The spacious primary suite provides a private retreat with its own ensuite bathroom, while two additional bedrooms offer flexibility for guests, a home office, or whatever fits your lifestyle. **One of the best features? No HOA!** Enjoy the freedom of homeownership without additional neighborhood fees or restrictions. Conveniently situated in Piedmont, this home offers easy access to Greenville, Easley, shopping, dining, and major commuter routes while maintaining the charm of a more relaxed setting. Whether you're purchasing your first home, downsizing, or simply looking for modern living without the luxury price tag, 403 Kenmore Drive delivers exceptional value. **Modern design. Convenient location. No HOA.** Schedule your private showing today and discover everything this Piedmont gem has to offer!
New construction
$289,000
403 Kenmore Dr, Piedmont, SC 29673
3beds
1,174sqft
Single Family Residence, Residential
Built in ----
7,405 Square Feet Lot
$-- Zestimate®
$246/sqft
$-- HOA
What's special
Contemporary cabinetryModern finishesStylish finishesFunctional living spacesSleek fixturesClean architectural linesInviting atmosphere
- 2 days
- 467
- 61
Zillow last checked:
Listing updated:
Listed by:
Anthony Morgan 864-386-6698,
Bluefield Realty Group
Source: Greater Greenville AOR,MLS#: 1607169
Facts & features
Interior
Bedrooms & bathrooms
- Bedrooms: 3
- Bathrooms: 2
- Full bathrooms: 2
- Main level bathrooms: 2
- Main level bedrooms: 3
Rooms
- Room types: Laundry
Primary bedroom
- Area: 154
- Dimensions: 14 x 11
Bedroom 2
- Area: 110
- Dimensions: 11 x 10
Bedroom 3
- Area: 121
- Dimensions: 11 x 11
Primary bathroom
- Features: Double Sink, Full Bath, Shower Only, Walk-In Closet(s)
- Level: Main
Kitchen
- Area: 266
- Dimensions: 14 x 19
Living room
- Area: 224
- Dimensions: 14 x 16
Heating
- Electric
Cooling
- Electric
Appliances
- Included: Dishwasher, Microwave, Electric Water Heater
- Laundry: 1st Floor, Laundry Room
Features
- Open Floorplan, Soaking Tub, Walk-In Closet(s), Countertops – Quartz, Pantry
- Flooring: Luxury Vinyl
- Basement: None
- Number of fireplaces: 1
- Fireplace features: Circulating
Interior area
- Total interior livable area: 1,174 sqft
Property
Parking
- Parking features: See Remarks, Driveway, Concrete
- Has uncovered spaces: Yes
Features
- Levels: One
- Stories: 1
- Patio & porch: Patio, Front Porch
Lot
- Size: 7,405 Square Feet
- Dimensions: .17
- Features: 1/2 Acre or Less
- Topography: Level
Details
- Parcel number: 71112049.00
Construction
Type & style
- Home type: SingleFamily
- Architectural style: Contemporary
- Property subtype: Single Family Residence, Residential
Materials
- Synthetic Stucco
- Foundation: Slab
- Roof: Architectural
Condition
- New Construction
- New construction: Yes
Utilities & green energy
- Sewer: Public Sewer
- Water: Public
Community & HOA
Community
- Features: None
- Subdivision: Rockvale
HOA
- Has HOA: No
- Services included: None
Location
- Region: Piedmont
Financial & listing details
- Price per square foot: $246/sqft
- Date on market: 10/20/2026
Estimated market value
Not available
Estimated sales range
Not available
Not available
Price history
| Date | Event | Price |
|---|---|---|
| 10/20/2026 | Listed for sale | $289,000$246/sqft |
Source:  Greater Greenville AOR #1607169 Report a problem | ||
Public tax history
Tax history is unavailable.
Monthly payment
Est. payment
Payment breakdown
Explore the cost of this home by adjusting the details. Changes won't be saved.Climate risks
Neighborhood: 29673
Nearby schools
Schools provided by the listing agent
- Elementary: Cleveland
- Middle: Carver
- High: Spartanburg
Source: Greater Greenville AOR. This data may not be complete. We recommend contacting the local school district to confirm school assignments for this home.

Similar homes
- $295,0003 bd2 ba1.4k sqft1935 Old Grove Rd, Piedmont, SC 29673For Sale
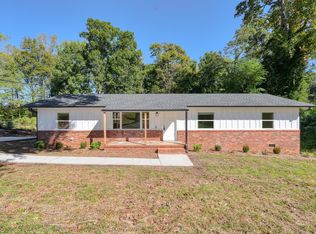 MLS ID #343013, John Fravel, Keller Williams Realty. SAR as distributed by MLS GRID
- $300,0003 bd2 ba1k sqft309 Kenmore Dr, Piedmont, SC 29673New Construction
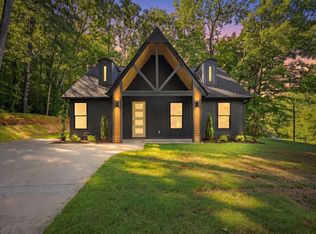 MLS ID #1596413, Anthony Morgan, Bluefield Realty Group. Greater Greenville AOR
- $--3 bd2 ba1.5k sqft101 Katrina Ct, Piedmont, SC 29673Auction
 Auction.com 2
- $287,9003 bd2 ba1.3k sqft33 Butternut Dr, Greenville, SC 29605For Sale
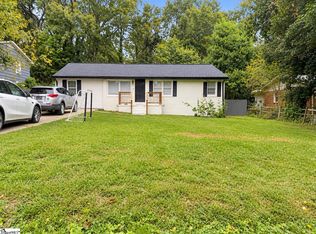 MLS ID #1607494, Monica Perez Toro, Distinguished Realty of SC. Greater Greenville AOR
