Some homes give you rooms. This one gives you room to breathe. Step into the cathedral-ceilinged living room and sunlight pours through oversized windows, setting the tone for a home that feels less like a project and more like an exhale — new construction with nothing to fix, update, or worry about for years.
The open flow from living room to dining area to kitchen means you're never cut off from the conversation, whether you're plating dinner or just topping off a glass of wine while everyone else settles in. The kitchen is the kind of space that makes cooking feel like where the evening actually starts. Slide open the glass door and the concrete patio becomes an extension of it: morning coffee before the day gets loud, or a quiet spot to hear the birds settle in as it winds down.
Retreat to the primary suite and the day's stress has somewhere to go — a real walk-in closet, and an en-suite with a stand-alone tub is built for relaxation, plus a walk-in shower and dual vanities so getting ready never means waiting your turn. Two more bedrooms share a well-kept full bath down the hall, giving family or guests their own comfortable corner.
Outside gives the same polished feel without asking anything of you, with the same idea behind the 30-year architectural shingles: durability you don't have to think about. The 2-car garage swallows the overflow so the house stays livable, not cluttered.
And the location does the rest: minutes to I-85 for an easy commute with quick routes to Greenville, Mauldin, Easley, and Anderson — all from a Megan Manor address between Greenville and Piedmont.
New construction
$254,000
226 Kahlen Ct, Piedmont, SC 29673
3beds
1,297sqft
Single Family Residence
Built in 2025
0.25 Acres Lot
$253,600 Zestimate®
$196/sqft
$-- HOA
What's special
Walk-in shower
- 36 days
- 244
- 21
Zillow last checked:
Listing updated:
Listed by:
Analeisa Latham 864-757-4810,
LPT Realty, LLC.
Source: WUMLS,MLS#: 20306083 Originating MLS: Western Upstate Association of Realtors
Originating MLS: Western Upstate Association of RealtorsFacts & features
Interior
Bedrooms & bathrooms
- Bedrooms: 3
- Bathrooms: 2
- Full bathrooms: 2
- Main level bathrooms: 2
- Main level bedrooms: 3
Rooms
- Room types: Laundry
Primary bedroom
- Dimensions: 12x14
Bedroom 2
- Dimensions: 10x11
Bedroom 3
- Dimensions: 10x11
Dining room
- Dimensions: 12x8
Garage
- Dimensions: 20x20
Kitchen
- Dimensions: 12x8
Laundry
- Dimensions: 12x4
Living room
- Dimensions: 27x12
Heating
- Central, Electric, Forced Air
Cooling
- Central Air, Electric, Forced Air
Appliances
- Included: Electric Water Heater, See Remarks
- Laundry: Electric Dryer Hookup
Features
- Ceiling Fan(s), Dual Sinks, Granite Counters, Garden Tub/Roman Tub, High Ceilings, Laminate Countertop, Bath in Primary Bedroom, Main Level Primary, Smooth Ceilings, Separate Shower, Walk-In Closet(s)
- Flooring: Carpet, Luxury Vinyl Plank
- Basement: None
Interior area
- Total structure area: 1,297
- Total interior livable area: 1,297 sqft
Property
Parking
- Total spaces: 2
- Parking features: Attached, Garage, Driveway, Garage Door Opener
- Attached garage spaces: 2
Features
- Levels: One
- Stories: 1
- Patio & porch: Front Porch, Patio
- Exterior features: Porch, Patio
Lot
- Size: 0.25 Acres
- Features: Gentle Sloping, Level, Outside City Limits, Subdivision, Sloped
Details
- Parcel number: WG06.0501027.00
Construction
Type & style
- Home type: SingleFamily
- Architectural style: Craftsman
- Property subtype: Single Family Residence
Materials
- Vinyl Siding
- Foundation: Slab
- Roof: Architectural,Shingle
Condition
- New Construction,Never Occupied
- New construction: Yes
- Year built: 2025
Details
- Builder name: Grace Home Builders, Llc
Utilities & green energy
- Sewer: Public Sewer
- Water: Public
- Utilities for property: Electricity Available, Sewer Available, Water Available
Community & HOA
Community
- Subdivision: Other
HOA
- Has HOA: Yes
- Services included: Other, See Remarks
Location
- Region: Piedmont
Financial & listing details
- Price per square foot: $196/sqft
- Annual tax amount: $98
- Date on market: 9/12/2026
- Cumulative days on market: 404 days
- Listing agreement: Exclusive Right To Sell
Estimated market value
$253,600
$241,000 - $266,000
$1,779/mo
Price history
| Date | Event | Price |
|---|---|---|
| 9/10/2026 | Listed for sale | $254,000$196/sqft |
Source:  Greater Greenville AOR #1603482 Report a problem Greater Greenville AOR #1603482 Report a problem | ||
| 9/10/2026 | Listing removed | $254,000$196/sqft |
Source: Greater Greenville AOR #1567759 Report a problem | ||
| 9/1/2026 | Price change | $254,000-1.9%$196/sqft |
Source: Greater Greenville AOR #1567759 Report a problem | ||
| 7/2/2026 | Price change | $259,000-5.5%$200/sqft |
Source: Greater Greenville AOR #1567759 Report a problem | ||
| 3/10/2026 | Listed for sale | $274,000$211/sqft |
Source: Greater Greenville AOR #1567759 Report a problem | ||
| 2/4/2026 | Listing removed | $274,000$211/sqft |
Source: Greater Greenville AOR #1567759 Report a problem | ||
| 8/28/2025 | Listed for sale | $274,000$211/sqft |
Source: Greater Greenville AOR #1567759 Report a problem | ||
Public tax history
Tax history is unavailable.
Monthly payment
Est. payment
Payment breakdown
Explore the cost of this home by adjusting the details. Changes won't be saved.Climate risks
Neighborhood: 29673
Nearby schools
Schools provided by the listing agent
- Elementary: Grove Elementary
- Middle: Tanglewood Middle
- High: Carolina High School
Source: WUMLS. This data may not be complete. We recommend contacting the local school district to confirm school assignments for this home.

Similar homes

- $254,0003 bd2 ba1.2k sqft223 Kahlen Ct, Piedmont, SC 29673New Construction
 MLS ID #20306082, Analeisa Latham, LPT Realty, LLC.. WUMLS
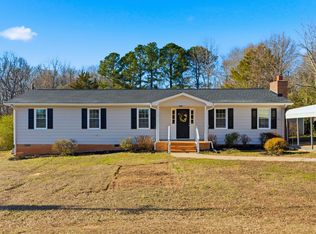
 - $235,0003 bd2 ba1.3k sqft250 Pine Dr, Piedmont, SC 29673For Sale
 MLS ID #1588542, A. Maria Godfrey, First Step Realty, LLC. Greater Greenville AOR
 - $295,0003 bd3 ba1.8k sqft102 Judson Rd, Greenville, SC 29611For Sale
 MLS ID #1606668, Jill Cantrell-Gunter, Casey Group Real Estate, LLC. Greater Greenville AOR
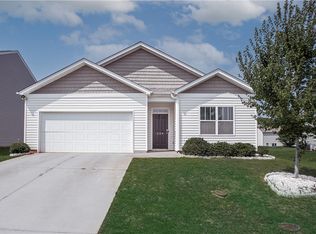
 - $299,9004 bd2 ba1.7k sqft204 Sweetgrass Ln, Piedmont, SC 29673For Sale
 MLS ID #20304435, Ty Carey, Our Fathers Houses. WUMLS
