Welcome to 1111 Dunwoody Dr., located in the sought-after Dunwoody Oaks subdivision. This charming home features three bedrooms, two full bathrooms, a two-car garage, and sits on approximately .30 acres.
The living room is full of character with built-in shelving, a vaulted ceiling, and a fireplace. The kitchen offers granite countertops, stainless steel appliances, and a split-bedroom floor plan for added privacy.
Step outside to a large backyard with a patio, ready for you to create your own outdoor oasis. The seller is also leaving the refrigerator, standalone microwave, washer, and dryer.
Additional updates include a two-year-old HVAC system, hot water heater, and garage door. The carpets have also been professionally cleaned, making this home move-in ready.
Residents of Dunwoody Oaks enjoy access to community amenities including a pool, tennis courts, and neighborhood ponds.
For sale
$285,000
1111 Dunwoody Dr, Simpsonville, SC 29681
3beds
1,170sqft
:
Get pre-qualified$1,948/mo
Single Family Residence
Built in 1999
0.3 Acres Lot
$280,300 Zestimate®
$244/sqft
$-- HOA
What's special
Two-car garageBuilt-in shelvingStainless steel appliancesVaulted ceilingThree bedroomsGranite countertops
- 60 days |
- 465 |
- 58 |
Zillow last checked:
Listing updated:
Listed by:
Jennifer Landry 561-271-5604,
Keller Williams Greenville Cen
Source: WUMLS,MLS#: 20302367 Originating MLS: Western Upstate Association of Realtors
Originating MLS: Western Upstate Association of RealtorsFacts & features
Interior
Bedrooms & bathrooms
- Bedrooms: 3
- Bathrooms: 2
- Full bathrooms: 2
- Main level bathrooms: 2
- Main level bedrooms: 3
Rooms
- Room types: Breakfast Room/Nook
Primary bedroom
- Dimensions: 13x11
Bedroom 2
- Dimensions: 10x9
Bedroom 3
- Dimensions: 11x10
Dining room
- Dimensions: 11x8
Kitchen
- Dimensions: 10x8
Laundry
- Dimensions: 6x4
Living room
- Dimensions: 18x14
Heating
- Forced Air, Natural Gas
Cooling
- Central Air, Electric, Forced Air
Appliances
- Included: Dryer, Dishwasher, Electric Oven, Electric Range, Microwave, Refrigerator, Washer
Features
- Bookcases, Built-in Features, Ceiling Fan(s), Cathedral Ceiling(s), Dual Sinks, Granite Counters, High Ceilings, Bath in Primary Bedroom, Main Level Primary, Pull Down Attic Stairs, Smooth Ceilings, Solid Surface Counters, Tub Shower, Cable TV, Walk-In Closet(s), Breakfast Area
- Flooring: Carpet, Laminate, Vinyl
- Doors: Storm Door(s)
- Windows: Insulated Windows, Tilt-In Windows, Vinyl
- Basement: None,Crawl Space
Interior area
- Total structure area: 1,170
- Total interior livable area: 1,170 sqft
Video & virtual tour
Property
Parking
- Total spaces: 2
- Parking features: Attached, Garage
- Attached garage spaces: 2
Features
- Levels: One
- Stories: 1
- Patio & porch: Patio
- Exterior features: Patio, Storm Windows/Doors
- Pool features: Community
Lot
- Size: 0.3 Acres
- Features: Level, Outside City Limits, Subdivision
Details
- Parcel number: 0559.0901009.00
Construction
Type & style
- Home type: SingleFamily
- Architectural style: Ranch
- Property subtype: Single Family Residence
Materials
- Vinyl Siding
- Foundation: Crawlspace
- Roof: Composition,Shingle
Condition
- Year built: 1999
Details
- Builder name: Wellbrock Construction
Utilities & green energy
- Sewer: Public Sewer
- Utilities for property: Cable Available, Underground Utilities
Community & HOA
Community
- Features: Common Grounds/Area, Clubhouse, Pool, Tennis Court(s), Water Access
- Security: Smoke Detector(s)
- Subdivision: Dunwoody Oaks
HOA
- Has HOA: Yes
Location
- Region: Simpsonville
Financial & listing details
- Price per square foot: $244/sqft
- Tax assessed value: $182,830
- Annual tax amount: $783
- Date on market: 6/9/2026
- Cumulative days on market: 35 days
- Listing agreement: Exclusive Right To Sell
Estimated market value
$280,300
$266,000 - $294,000
$1,681/mo
Price history
| Date | Event | Price |
|---|---|---|
| 7/23/2026 | Listed for sale | $285,000$244/sqft |
Source:  Greater Greenville AOR #1594242 Report a problem Greater Greenville AOR #1594242 Report a problem | ||
| 6/27/2026 | Pending sale | $285,000$244/sqft |
Source:  WUMLS #20302367 Report a problem WUMLS #20302367 Report a problem | ||
| 6/27/2026 | Contingent | $285,000$244/sqft |
Source: Greater Greenville AOR #1594242 Report a problem | ||
| 6/9/2026 | Listed for sale | $285,000+54.1%$244/sqft |
Source:  SAR as distributed by MLS GRID #338133 Report a problem SAR as distributed by MLS GRID #338133 Report a problem | ||
| 12/16/2019 | Sold | $184,900+10.7%$158/sqft |
Source: Greater Greenville AOR #1402710 Report a problem | ||
| 9/17/2019 | Sold | $167,021+29.6%$143/sqft |
Source: Public Record Report a problem | ||
| 5/28/2010 | Sold | $128,900$110/sqft |
Source: Public Record Report a problem | ||
| 3/13/2010 | Listed for sale | $128,900+26.5%$110/sqft |
Source: RE/MAX Realty Professionals #1198931 Report a problem | ||
| 3/17/1999 | Sold | $101,900$87/sqft |
Source: Public Record Report a problem | ||
Public tax history
| Year | Property taxes | Tax assessment |
|---|---|---|
| 2024 | $850 -1.8% | $182,830 |
| 2023 | $865 +4.4% | $182,830 |
| 2022 | $829 -0.1% | $182,830 |
| 2021 | $829 -26.5% | $182,830 +5.9% |
| 2020 | $1,128 +33.7% | $172,630 +35.3% |
| 2019 | $843 -5.1% | $127,590 |
| 2018 | $888 | $127,590 +2401.8% |
| 2017 | $888 -0.1% | $5,100 -96% |
| 2016 | $889 +4.4% | $127,590 |
| 2015 | $852 -0.2% | $127,590 +4.3% |
| 2014 | $854 +9.1% | $122,322 |
| 2013 | $782 +2.2% | $122,322 |
| 2012 | $766 | -- |
| 2011 | $766 -0.4% | -- |
| 2010 | $769 | -- |
| 2009 | -- | -- |
| 2008 | -- | -- |
| 2007 | -- | -- |
| 2006 | -- | -- |
| 2005 | -- | -- |
| 2004 | -- | -- |
| 2003 | -- | -- |
| 2002 | -- | -- |
| 2001 | -- | -- |
| 2000 | -- | -- |
Find assessor info on the county website
Monthly payment
Est. payment
Payment breakdown
Explore the cost of this home by adjusting the details. Changes won't be saved.Climate risks
Neighborhood: 29681
Nearby schools
GreatSchools rating
- 8/10Bell's Crossing Elementary SchoolGrades: K-5Distance: 0.2 mi
- 9/10Hillcrest Middle SchoolGrades: 6-8Distance: 2.8 mi
- 9/10Hillcrest High SchoolGrades: 9-12Distance: 4.6 mi
Schools provided by the listing agent
- Elementary: Bells Crossing Elementary
- Middle: Hillcrest Middle
- High: Hillcrest High
Source: WUMLS. This data may not be complete. We recommend contacting the local school district to confirm school assignments for this home.
- $306,1003 bd2 ba1.3k sqft1113 Dunwoody Dr, Simpsonville, SC 29681Off Market
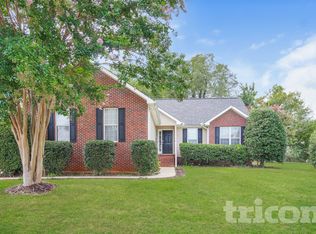
- $282,3003 bd2 ba1.4k sqft1109 Dunwoody Dr, Simpsonville, SC 29681Off Market
- $309,9003 bd2 ba1.4k sqft500 Lake Lennox Dr, Simpsonville, SC 29681For Sale

- $298,7003 bd2 ba1.3k sqft404 Lake Lennox Dr, Simpsonville, SC 29681Off Market
- $276,4003 bd2 ba1.4k sqft1107 Dunwoody Dr, Simpsonville, SC 29681Off Market
- $239,9003 bd2 ba1.1k sqft1106 Dunwoody Dr, Simpsonville, SC 29681Sold
- $349,0003 bd2 ba1.5k sqft5 Cranston Ct, Simpsonville, SC 29681Off Market
- $301,0003 bd2 ba1.5k sqft7 Cranston Ct, Simpsonville, SC 29681Off Market
A local agent can set up tours, give advice and negotiate with sellers.
A local lender can help you make sure your offer is ready when you are.
Similar homes
- $309,9003 bd2 ba1.4k sqft500 Lake Lennox Dr, Simpsonville, SC 29681For SaleMLS ID #339806, Rick Angell, Real Broker, LLC. SAR as distributed by MLS GRID
- $315,0003 bd2 ba1.5k sqft214 Ashridge Way, Simpsonville, SC 29681For Sale
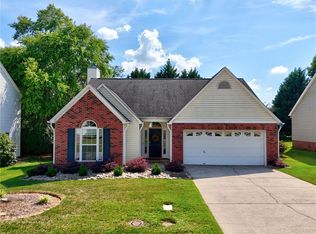 MLS ID #20301740, Dina Eichin, Realty One Group Freedom Easley. WUMLS
 - $319,9003 bd3 ba1.5k sqft465 Peaksview Dr, Simpsonville, SC 29681For Sale
 MLS ID #338766, Tim Elder, KELLER WILLIAMS GREENVILLE CENTRAL. SAR as distributed by MLS GRID
 - $249,9003 bd3 ba1.6k sqft115 Roundtree Dr, Simpsonville, SC 29681For Sale
 MLS ID #20304439, Cliff Stoltzfus, Clardy Real Estate - Lake Keowee. WUMLS
 - $387,0003 bd3 ba1.5k sqft19 Ivory Arch Ct, Simpsonville, SC 29681For SaleMLS ID #1599351, Avery Glover, Keller Williams DRIVE. Greater Greenville AOR
- $280,0003 bd2 ba1.5k sqft612 Westbury Way, Simpsonville, SC 29680For SaleMLS ID #1599398, Mark Hoyt, Bluefield Realty Group. Greater Greenville AOR
- $250,0003 bd2 ba1.4k sqft117 W Fall River Way, Simpsonville, SC 29680For SaleMLS ID #1599183, Haley Michael, BHHS C Dan Joyner - Midtown. Greater Greenville AOR
- $299,0003 bd3 ba1.5k sqft109 Twin Falls Dr, Simpsonville, SC 29680For SaleMLS ID #1597053, Jim Sharpe, RE/MAX Moves Greer. Greater Greenville AOR
- $299,9003 bd2 ba1.7k sqft240 Rivers Edge Cir, Simpsonville, SC 29680For SaleMLS ID #1597050, Adeline Cooley, Real Broker, LLC. Greater Greenville AOR
- $279,9003 bd2 ba1.5k sqft120 Crescent Creek Ct, Greenville, SC 29605For SaleMLS ID #20302790, Savannah Hawkins, The Property Lounge. WUMLS
- $244,0003 bd2 ba1.2k sqft1207 Gap Creek Rd, Lyman, SC 29365For SaleMLS ID #340292, Shelby Richards, EXP Realty LLC. SAR as distributed by MLS GRID
- $305,0003 bd2 ba1.3k sqft21 Blue Mountain Dr, Greenville, SC 29617For SaleMLS ID #1599707, Laird Curtin, That Realty Group. Greater Greenville AOR
- $295,0003 bd3 ba1.6k sqft532 Tut Ct, Woodruff, SC 29388For SaleMLS ID #339624, John Gotishan, Keller Williams Realty. SAR as distributed by MLS GRID
- $300,0003 bd2 ba1.5k sqft317 Bentwood Rd, Piedmont, SC 29673For SaleMLS ID #20304432, Jamie Allen, Coldwell Banker Caine - Anderson. WUMLS
- $273,0003 bd3 ba1.5k sqft52 Uneeda Dr, Greenville, SC 29605For SaleMLS ID #20301724, Andrew Lamkin, EXP Realty LLC. WUMLS
- $339,0003 bd2 ba1.7k sqft707 Sugar Maple Ct, Fountain Inn, SC 29644For SaleMLS ID #1598837, Dana Garris, BHHS C Dan Joyner - Augusta Rd. Greater Greenville AOR
- $299,0093 bd2 ba1.4k sqft110 Feldspar Ln, Greer, SC 29650For SaleMLS ID #1591815, Talia Gila, REAL GVL/REAL BROKER, LLC. Greater Greenville AOR
- $270,0003 bd2 ba1.2k sqft123 Monaview Cir, Greenville, SC 29617For SaleMLS ID #1597277, Mary-Neel McClintock, REAL GVL/REAL BROKER, LLC. Greater Greenville AOR
- $304,5003 bd2 ba1.3k sqft311 S Plainview Dr, Greenville, SC 29611For SaleMLS ID #20302352, Katrina Davis, NorthGroup Real Estate. WUMLS
- $235,0003 bd2 ba1.3k sqft250 Pine Dr, Piedmont, SC 29673For SaleMLS ID #20304388, Maria Godfrey, First Step Realty, LLC. WUMLS
