Welcome to this well-maintained home in the desirable Standing Springs Estates community of Simpsonville! Featuring 3 bedrooms plus a versatile bonus room that can serve as a 4th bedroom, home office, playroom, or media room, this home offers flexible living to fit your needs. Additionally, the home has a BRAND NEW ROOF and a 1 year old HVAC system! The primary suite includes a private bath and ample closet space, while two additional bedrooms and a full bath complete the upstairs. A convenient half bath is located on the main level. Enjoy the private backyard, perfect for relaxing or entertaining after working from home on the available fiber internet. Conveniently located near shopping, dining, parks, schools, and major commuter routes, this home offers both comfort and convenience. Don't miss this opportunity to own a versatile home in one of Simpsonville's established neighborhoods!
Contingent
$299,000
109 Twin Falls Dr, Simpsonville, SC 29680
3beds
1,526sqft
:
Get pre-qualified$2,043/mo
Single Family Residence, Residential
Built in 1991
8,276 Square Feet Lot
$298,000 Zestimate®
$196/sqft
$-- HOA
What's special
Brand new roofAmple closet space
- 17 days |
- 420 |
- 82 |
Likely to sell faster than
Zillow last checked:
Listing updated:
Listed by:
Jim Sharpe 864-404-8024,
RE/MAX Moves Greer,
Nicol Sharpe,
RE/MAX Moves Greer
Source: Greater Greenville AOR,MLS#: 1597053
Facts & features
Interior
Bedrooms & bathrooms
- Bedrooms: 3
- Bathrooms: 3
- Full bathrooms: 2
- 1/2 bathrooms: 1
Rooms
- Room types: Bonus Room/Rec Room
Primary bedroom
- Area: 143
- Dimensions: 13 x 11
Bedroom 2
- Area: 110
- Dimensions: 11 x 10
Bedroom 3
- Area: 110
- Dimensions: 11 x 10
Primary bathroom
- Features: Full Bath, Tub/Shower
- Level: Second
Dining room
- Area: 110
- Dimensions: 11 x 10
Kitchen
- Area: 204
- Dimensions: 17 x 12
Living room
- Area: 204
- Dimensions: 17 x 12
Bonus room
- Area: 190
- Dimensions: 19 x 10
Heating
- Forced Air, Natural Gas
Cooling
- Central Air, Electric
Appliances
- Included: Dishwasher, Disposal, Refrigerator, Free-Standing Electric Range, Gas Water Heater
- Laundry: 1st Floor, Laundry Closet, Electric Dryer Hookup
Features
- Ceiling Fan(s), Ceiling Blown, Ceiling Smooth, Laminate Counters, Pantry
- Flooring: Carpet, Vinyl, Luxury Vinyl
- Basement: None
- Number of fireplaces: 1
- Fireplace features: Gas Log
Interior area
- Total interior livable area: 1,526 sqft
Property
Parking
- Total spaces: 2
- Parking features: Attached, Concrete
- Attached garage spaces: 2
- Has uncovered spaces: Yes
Features
- Levels: Two
- Stories: 2
- Patio & porch: Front Porch
- Fencing: Fenced
Lot
- Size: 8,276 Square Feet
- Features: Few Trees, 1/2 Acre or Less
Details
- Parcel number: 0574.1701040.00
Construction
Type & style
- Home type: SingleFamily
- Architectural style: Traditional
- Property subtype: Single Family Residence, Residential
Materials
- Vinyl Siding
- Foundation: Slab
- Roof: Architectural
Condition
- Year built: 1991
Utilities & green energy
- Sewer: Public Sewer
- Water: Public
- Utilities for property: Cable Available
Community & HOA
Community
- Features: Common Areas, Street Lights, Recreational Path, Neighborhood Lake/Pond
- Security: Smoke Detector(s)
- Subdivision: Standing Springs Estates
HOA
- Has HOA: Yes
- Services included: None
Location
- Region: Simpsonville
Financial & listing details
- Price per square foot: $196/sqft
- Tax assessed value: $130,180
- Annual tax amount: $800
- Date on market: 7/8/2026
Estimated market value
$298,000
$283,000 - $313,000
$1,947/mo
Price history
| Date | Event | Price |
|---|---|---|
| 7/14/2026 | Contingent | $299,000$196/sqft |
Source:  Greater Greenville AOR #1597053 Report a problem Greater Greenville AOR #1597053 Report a problem | ||
| 7/8/2026 | Listed for sale | $299,000+190.3%$196/sqft |
Source: Greater Greenville AOR #1597053 Report a problem | ||
| 2/3/2012 | Sold | $103,000-6.3%$67/sqft |
Source: Greater Greenville AOR #1234244 Report a problem | ||
| 1/4/2012 | Price change | $109,900-8.3%$72/sqft |
Source: EnternetHomes.com #1234244 Report a problem | ||
| 8/25/2011 | Price change | $119,900-7.1%$79/sqft |
Source: EnternetHomes.com #193314 Report a problem | ||
| 2/26/2011 | Listed for sale | $129,000$85/sqft |
Source: EnternetHomes.com #193314 Report a problem | ||
Public tax history
| Year | Property taxes | Tax assessment |
|---|---|---|
| 2024 | $800 -1.8% | $125,460 |
| 2023 | $815 +4.5% | $125,460 |
| 2022 | $780 -0.1% | $125,460 |
| 2021 | $780 +8.1% | $125,460 +15% |
| 2020 | $722 | $109,100 |
| 2019 | $722 -5.9% | $109,100 |
| 2018 | $767 | $109,100 +2402.3% |
| 2017 | $767 -0.1% | $4,360 -96% |
| 2016 | $768 +4.7% | $109,100 |
| 2015 | $734 -0.2% | $109,100 +5.3% |
| 2014 | $735 +9.7% | $103,640 |
| 2013 | $670 -10.4% | $103,640 |
| 2012 | $748 -61.8% | -- |
| 2011 | $1,957 +1.5% | -- |
| 2010 | $1,928 | -- |
| 2009 | -- | -- |
| 2008 | -- | -- |
| 2007 | -- | -- |
| 2006 | -- | -- |
| 2005 | -- | -- |
| 2004 | -- | -- |
| 2003 | -- | -- |
| 2002 | -- | -- |
| 2001 | -- | -- |
| 2000 | -- | -- |
Find assessor info on the county website
Monthly payment
Est. payment
Payment breakdown
Explore the cost of this home by adjusting the details. Changes won't be saved.Climate risks
Neighborhood: 29680
Nearby schools
GreatSchools rating
- 7/10Greenbrier Elementary SchoolGrades: PK-5Distance: 1.8 mi
- 9/10Hillcrest Middle SchoolGrades: 6-8Distance: 2.7 mi
- 9/10Hillcrest High SchoolGrades: 9-12Distance: 3.2 mi
Schools provided by the listing agent
- Elementary: Greenbrier
- Middle: Hillcrest
- High: Hillcrest
Source: Greater Greenville AOR. This data may not be complete. We recommend contacting the local school district to confirm school assignments for this home.
- $208,9003 bd2 ba1k sqft105 Twin Falls Dr, Simpsonville, SC 29680Off Market
- $238,7003 bd2 ba1.2k sqft111 Twin Falls Dr, Simpsonville, SC 29680Off Market
- $228,9002 bd2 ba1k sqft103 Twin Falls Dr, Simpsonville, SC 29680Off Market
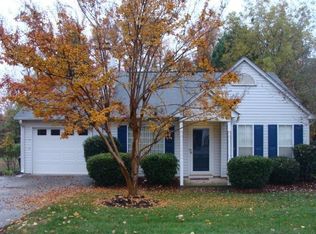
- $216,2003 bd2 ba1.2k sqft113 Twin Falls Dr, Simpsonville, SC 29680Off Market
- $160,0003 bd2 ba1.2k sqft110 Twin Falls Dr, Simpsonville, SC 29680Sold
- $261,0003 bd2 ba1.3k sqft112 Twin Falls Dr, Simpsonville, SC 29680Off Market
- $226,7003 bd2 ba1.2k sqft106 Twin Falls Dr, Simpsonville, SC 29680Off Market
- $199,7002 bd2 ba1k sqft108 Twin Falls Dr, Simpsonville, SC 29680Off Market
A local agent can set up tours, give advice and negotiate with sellers.
A local lender can help you make sure your offer is ready when you are.
Similar homes
- $299,0003 bd2 ba1.8k sqft110 W Okaloosa Way, Simpsonville, SC 29680For Sale
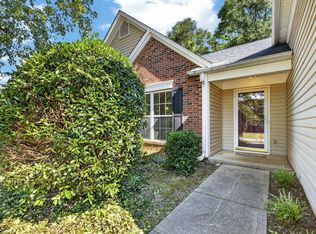 MLS ID #1597241, Katie Campbell, Upstate Realty & Associates. Greater Greenville AOR
 - $279,0003 bd2 ba1.1k sqft210 Pinonwood Dr, Simpsonville, SC 29680For Sale
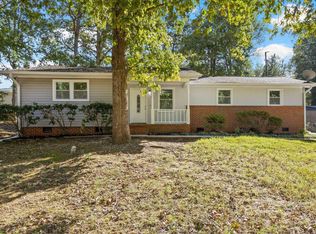 MLS ID #1596431, Elise Merhej, Only Way Realty Greenville. Greater Greenville AOR
 - $319,0004 bd2 ba1.9k sqft20 Two Gait Ln, Simpsonville, SC 29680For Sale
 MLS ID #339452, Leda Othman, Keller Williams Realty. SAR as distributed by MLS GRID
 - $265,9003 bd2 ba1.1k sqft104 Pinonwood Ct, Simpsonville, SC 29680For Sale
 MLS ID #1596545, Lisa Toole, Keller Williams Greenville Central. Greater Greenville AOR
 - $275,0003 bd3 ba1.5k sqft15 Crossview Dr, Simpsonville, SC 29680For SaleMLS ID #1596085, Jordan Pham, BHHS C Dan Joyner - Midtown. Greater Greenville AOR
- $285,0003 bd2 ba1.5k sqft400 Fowler Rd, Simpsonville, SC 29681For SaleMLS ID #1596728, Aaron Fedewa, Chucktown Homes Team by LPT. Greater Greenville AOR
- $399,9004 bd3 ba2k sqft905 Morning Mist Ln, Simpsonville, SC 29680For SaleMLS ID #1598289, David Sitzler, BHHS C Dan Joyner - Midtown. Greater Greenville AOR
- $229,9003 bd2 ba1.5k sqft2 Willowtree Ct, Simpsonville, SC 29680For SaleMLS ID #337285, Tiffany Jones, Trelora Realty, INC. SAR as distributed by MLS GRID
- $294,0004 bd3 ba1.6k sqft101 Perigon Ct, Greenville, SC 29607For SaleMLS ID #1594029, Denise Grout, Realty One Group Freedom. Greater Greenville AOR
- $314,9003 bd2 ba1.6k sqft4 Raleigh Ct, Simpsonville, SC 29681For SaleMLS ID #1592955, Heather Durbin, Coldwell Banker Caine/Williams. Greater Greenville AOR
- $299,9003 bd2 ba1.8k sqft1800 Country Apple Ct, Fountain Inn, SC 29644For SaleMLS ID #1597528, Robbie Haney, BHHS C Dan Joyner - Midtown. Greater Greenville AOR
- $319,9003 bd3 ba1.6k sqft205 Ansley Dr, Simpsonville, SC 29681For SaleMLS ID #1595166, Robert Jones, Offerpad Brokerage, LLC. Greater Greenville AOR
- $325,0003 bd2 ba1.6k sqft104 Becket Ct, Greenville, SC 29605For SaleMLS ID #1597424, Stan McCune, BHHS C Dan Joyner - Midtown. Greater Greenville AOR
- $259,0003 bd2 ba1.4k sqft11 River Watch Dr, Greenville, SC 29605For SaleMLS ID #1594122, Leonard Alexander, South Carolina Home Corp. Greater Greenville AOR
- $350,0003 bd2 ba1.8k sqft101 Emerald Way, Simpsonville, SC 29681For SaleMLS ID #1593065, Stephanie Johnson, EXP Realty LLC. Greater Greenville AOR
- $330,0003 bd3 ba1.8k sqft102 High Crest Ct, Simpsonville, SC 29681For SaleMLS ID #1596475, Nycole Bares-Kahler, Bracken Real Estate. Greater Greenville AOR
- $239,0003 bd2 ba1.2k sqft105 Abbotsford Dr, Simpsonville, SC 29681For SaleMLS ID #1593990, Chasnee McGrier, Keller Williams Grv Upst. Greater Greenville AOR
- $305,0003 bd3 ba1.6k sqft532 Tut Ct, Woodruff, SC 29388For SaleMLS ID #339624, John Gotishan, Keller Williams Realty. SAR as distributed by MLS GRID
- $319,9003 bd2 ba1.6k sqft175 Bonnie Woods Dr, Greenville, SC 29605For SaleMLS ID #1565838, Eddie Burch, BHHS C Dan Joyner - Woodruff Rd. Greater Greenville AOR
- $279,9003 bd3 ba1.9k sqft39 Heritage Oak Way, Simpsonville, SC 29681For SaleMLS ID #1594204, Christopher Pryor, Servus Realty Group. Greater Greenville AOR
