Back on the market by no fault of the seller. If you're looking for a home with all new functional systems here it is. This home has a great floorplan, very open and spacious with a comfortable gas log fireplace and a nice fenced in yard sporting a large patio backing up to private woods. The primary suite is quite large and the bonus room could be used as an office/flex space or 4th bedroom. Brand new carpet. New 5 Star AC and heating system with MERV 11 whole house filtration and all new ductwork in 2025. New built-in microwave. New gas water heater. New garage doors and motors/remotes. All new light fixtures. Very little vehicle traffic since it's suituated towards the back of the subdivision. Easy access to Simpsonville, shopping, schools, major highways are near enough.
For sale
Price cut: $2.1K (7/26)
$296,900
110 W Okaloosa Way, Simpsonville, SC 29680
3beds
1,800sqft
:
Get pre-qualified$2,029/mo
Single Family Residence, Residential
Built in 1999
9,583 Square Feet Lot
$292,500 Zestimate®
$165/sqft
$-- HOA
What's special
Comfortable gas log fireplaceGreat floorplanVery open and spaciousAll new light fixturesNew built-in microwaveNice fenced in yard
- 19 days |
- 1,886 |
- 188 |
Zillow last checked:
Listing updated:
Listed by:
Katie Campbell 864-350-2803,
Upstate Realty & Associates
Source: Greater Greenville AOR,MLS#: 1597241
Facts & features
Interior
Bedrooms & bathrooms
- Bedrooms: 3
- Bathrooms: 2
- Full bathrooms: 2
- Main level bathrooms: 2
- Main level bedrooms: 3
Rooms
- Room types: Laundry, Bonus Room/Rec Room
Primary bedroom
- Area: 192
- Dimensions: 16 x 12
Bedroom 2
- Area: 120
- Dimensions: 10 x 12
Bedroom 3
- Area: 120
- Dimensions: 10 x 12
Primary bathroom
- Features: Double Sink, Full Bath, Shower-Separate, Tub-Garden, Walk-In Closet(s)
- Level: Main
Dining room
- Area: 110
- Dimensions: 10 x 11
Kitchen
- Area: 182
- Dimensions: 13 x 14
Living room
- Area: 308
- Dimensions: 22 x 14
Bonus room
- Area: 204
- Dimensions: 17 x 12
Heating
- Electric, Forced Air
Cooling
- Central Air, Electric
Appliances
- Included: Dishwasher, Disposal, Electric Oven, Free-Standing Electric Range, Microwave, Gas Water Heater
- Laundry: 1st Floor, Laundry Room
Features
- Ceiling Fan(s), Ceiling Blown, Vaulted Ceiling(s), Open Floorplan, Soaking Tub, Walk-In Closet(s), Countertops-Other, Pantry
- Flooring: Carpet, Wood, Luxury Vinyl
- Doors: Storm Door(s)
- Windows: Tilt Out Windows, Vinyl/Aluminum Trim
- Basement: None
- Attic: Pull Down Stairs,Storage
- Number of fireplaces: 1
- Fireplace features: Gas Log, Gas Starter
Interior area
- Total interior livable area: 1,800 sqft
Property
Parking
- Total spaces: 2
- Parking features: Attached, Concrete
- Attached garage spaces: 2
- Has uncovered spaces: Yes
Features
- Levels: 1+Bonus
- Stories: 1
- Patio & porch: Patio, Front Porch
- Fencing: Fenced
Lot
- Size: 9,583 Square Feet
- Features: Sloped, Few Trees, 1/2 Acre or Less
Details
- Parcel number: 0574220105300
Construction
Type & style
- Home type: SingleFamily
- Architectural style: Traditional
- Property subtype: Single Family Residence, Residential
Materials
- Vinyl Siding
- Foundation: Slab
- Roof: Architectural
Condition
- Year built: 1999
Utilities & green energy
- Sewer: Public Sewer
- Water: Public
- Utilities for property: Underground Utilities
Community & HOA
Community
- Features: None
- Subdivision: Foxdale
HOA
- Has HOA: Yes
- Services included: Street Lights, Restrictive Covenants
Location
- Region: Simpsonville
Financial & listing details
- Price per square foot: $165/sqft
- Tax assessed value: $172,240
- Annual tax amount: $1,061
- Date on market: 7/9/2026
Estimated market value
$292,500
$278,000 - $307,000
$2,075/mo
Price history
| Date | Event | Price |
|---|---|---|
| 7/26/2026 | Price change | $296,900-0.7%$165/sqft |
Source:  Greater Greenville AOR #1597241 Report a problem Greater Greenville AOR #1597241 Report a problem | ||
| 7/25/2026 | Listed for sale | $299,000$166/sqft |
Source: Greater Greenville AOR #1597241 Report a problem | ||
| 7/18/2026 | Contingent | $299,000$166/sqft |
Source: Greater Greenville AOR #1597241 Report a problem | ||
| 7/9/2026 | Listed for sale | $299,000+92.9%$166/sqft |
Source: Greater Greenville AOR #1597241 Report a problem | ||
| 1/13/2015 | Sold | $155,000-1.9%$86/sqft |
Source: Greater Greenville AOR #1291909 Report a problem | ||
| 12/12/2014 | Pending sale | $158,000$88/sqft |
Source: iSave Realty #1291909 Report a problem | ||
| 12/9/2014 | Listed for sale | $158,000+12.9%$88/sqft |
Source: iSave Realty #1291909 Report a problem | ||
| 8/29/2006 | Sold | $140,000+9.4%$78/sqft |
Source: Public Record Report a problem | ||
| 7/24/2002 | Sold | $128,000+6.4%$71/sqft |
Source: Public Record Report a problem | ||
| 4/8/1999 | Sold | $120,260$67/sqft |
Source: Public Record Report a problem | ||
Public tax history
| Year | Property taxes | Tax assessment |
|---|---|---|
| 2024 | $1,061 -1.8% | $166,760 |
| 2023 | $1,080 +4.5% | $166,760 |
| 2022 | $1,034 -0.1% | $166,760 |
| 2021 | $1,035 +8.6% | $166,760 +15% |
| 2020 | $953 -0.1% | $145,010 |
| 2019 | $954 -4.5% | $145,010 |
| 2018 | $999 | $145,010 +2400.2% |
| 2017 | $999 -0.1% | $5,800 -96% |
| 2016 | $1,000 -61.5% | $145,010 |
| 2015 | $2,599 +170.4% | $145,010 +0.7% |
| 2014 | $961 +5.7% | $143,940 |
| 2013 | $909 +2.2% | $143,940 |
| 2012 | $889 | -- |
| 2011 | $889 -0.4% | -- |
| 2010 | $893 | -- |
| 2009 | -- | -- |
| 2008 | -- | -- |
| 2007 | -- | -- |
| 2006 | -- | -- |
| 2005 | -- | -- |
| 2004 | -- | -- |
| 2003 | -- | -- |
| 2002 | -- | -- |
| 2001 | -- | -- |
| 2000 | -- | -- |
Find assessor info on the county website
Monthly payment
Est. payment
Payment breakdown
Explore the cost of this home by adjusting the details. Changes won't be saved.Climate risks
Neighborhood: 29680
Nearby schools
GreatSchools rating
- 7/10Plain Elementary SchoolGrades: K-5Distance: 1.3 mi
- 9/10Hillcrest Middle SchoolGrades: 6-8Distance: 3.3 mi
- 9/10Hillcrest High SchoolGrades: 9-12Distance: 3.3 mi
Schools provided by the listing agent
- Elementary: Plain
- Middle: Hillcrest
- High: Hillcrest
Source: Greater Greenville AOR. This data may not be complete. We recommend contacting the local school district to confirm school assignments for this home.
- $269,5003 bd2 ba1.7k sqft108 W Okaloosa Way, Simpsonville, SC 29680Off Market
- $280,0003 bd2 ba1.5k sqft112 W Okaloosa Way, Simpsonville, SC 29680Sold
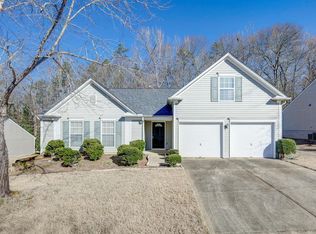
- $307,0003 bd2 ba1.8k sqft109 W Okaloosa Way, Simpsonville, SC 29680Sold
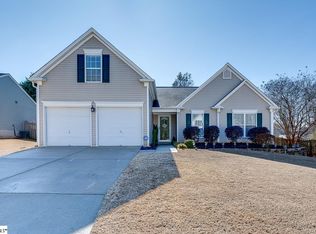
- $259,7003 bd2 ba1.5k sqft106 W Okaloosa Way, Simpsonville, SC 29680Off Market
- $296,2004 bd2 ba1.5k sqft111 W Okaloosa Way, Simpsonville, SC 29680Off Market
- $277,5003 bd2 ba1.5k sqft114 W Okaloosa Way, Simpsonville, SC 29680Off Market
- $320,8003 bd2 ba1.8k sqft107 W Okaloosa Way, Simpsonville, SC 29680Off Market
- $292,2003 bd2 ba1.5k sqft113 W Okaloosa Way, Simpsonville, SC 29680Off Market
A local agent can set up tours, give advice and negotiate with sellers.
A local lender can help you make sure your offer is ready when you are.
Similar homes
- $319,0004 bd2 ba1.9k sqft20 Two Gait Ln, Simpsonville, SC 29680For Sale
 MLS ID #339452, Leda Othman, Keller Williams Realty. SAR as distributed by MLS GRID
 - $299,9003 bd2 ba1.7k sqft240 Rivers Edge Cir, Simpsonville, SC 29680For Sale
 MLS ID #1597050, Adeline Cooley, Real Broker, LLC. Greater Greenville AOR
 - $275,0003 bd3 ba1.5k sqft15 Crossview Dr, Simpsonville, SC 29680For Sale
 MLS ID #1596085, Jordan Pham, BHHS C Dan Joyner - Midtown. Greater Greenville AOR
 - $315,0004 bd2 ba1.6k sqft18 Patriots Pride Ct, Simpsonville, SC 29680For Sale
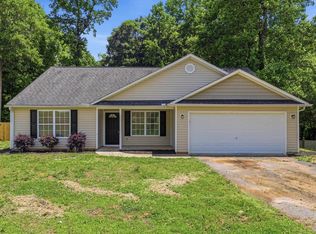 MLS ID #1591770, Abrianna Gallup, Brand Name Real Estate Upstate. Greater Greenville AOR
 - $300,0003 bd3 ba1.6k sqft101 Reedy Falls Dr, Greenville, SC 29605For SaleMLS ID #1596542, Blair Rabun, RE/MAX Moves Greer. Greater Greenville AOR
- $420,0003 bd3 ba2.5k sqft1 Flat Shoals Ct, Simpsonville, SC 29680For SaleMLS ID #1598633, Jennifer Perry Coon, Bluefield Realty Group. Greater Greenville AOR
- $399,9004 bd3 ba2k sqft905 Morning Mist Ln, Simpsonville, SC 29680For SaleMLS ID #1598289, David Sitzler, BHHS C Dan Joyner - Midtown. Greater Greenville AOR
- $229,9003 bd2 ba1.5k sqft2 Willowtree Ct, Simpsonville, SC 29680For SaleMLS ID #337285, Tiffany Jones, Trelora Realty, INC. SAR as distributed by MLS GRID
- $309,9003 bd3 ba2k sqft8 Carillon Ct, Simpsonville, SC 29681For SaleMLS ID #1596119, John Murphy, Bluefield Realty Group. Greater Greenville AOR
- $314,9003 bd2 ba1.6k sqft4 Raleigh Ct, Simpsonville, SC 29681For SaleMLS ID #1592955, Heather Durbin, Coldwell Banker Caine/Williams. Greater Greenville AOR
- $294,0004 bd3 ba1.6k sqft101 Perigon Ct, Greenville, SC 29607For SaleMLS ID #1594029, Denise Grout, Realty One Group Freedom. Greater Greenville AOR
- $329,5003 bd3 ba2.3k sqft509 Baycraft Ln, Simpsonville, SC 29681For SaleMLS ID #1597448, Gabrielle Fanelli, The Property Lounge. Greater Greenville AOR
- $325,0003 bd2 ba1.6k sqft104 Becket Ct, Greenville, SC 29605For SaleMLS ID #1597424, Stan McCune, BHHS C Dan Joyner - Midtown. Greater Greenville AOR
- $279,9003 bd3 ba1.5k sqft300 Huntingdale Pl, Simpsonville, SC 29681For SaleMLS ID #1598552, Bo Cable, REAL GVL/REAL BROKER, LLC. Greater Greenville AOR
- $350,0003 bd2 ba1.8k sqft101 Emerald Way, Simpsonville, SC 29681For SaleMLS ID #1593065, Stephanie Johnson, EXP Realty LLC. Greater Greenville AOR
- $319,9003 bd3 ba1.6k sqft205 Ansley Dr, Simpsonville, SC 29681For SaleMLS ID #1595166, Robert Jones, Offerpad Brokerage, LLC. Greater Greenville AOR
- $259,0003 bd2 ba1.4k sqft11 River Watch Dr, Greenville, SC 29605For SaleMLS ID #1594122, Leonard Alexander, South Carolina Home Corp. Greater Greenville AOR
- $419,9004 bd3 ba2.6k sqft215 Brenleigh Ct, Simpsonville, SC 29680For SaleMLS ID #1594564, Jim Sharpe, RE/MAX Moves Greer. Greater Greenville AOR
- $299,9003 bd2 ba1.9k sqft605 Fountainbrook Ln, Fountain Inn, SC 29644For SaleMLS ID #339446, Ronda Holder, BHHS C Dan Joyner, REALTORS. SAR as distributed by MLS GRID
- $344,9003 bd3 ba1.7k sqft103 Chadmore St, Simpsonville, SC 29681For SaleMLS ID #1596549, Jon Ferguson, Keller Williams Greenville Central. Greater Greenville AOR
